Skip main navigation
Pending
  • $324,900

    181 Providence Frg, Royersford, PA 19468

    3beds
    1,820sqft
    : 
    Loading
    Get pre-qualified
    Townhouse
    Built in 1975
    -- sqft lot
    $326,800 Zestimate®
    $179/sqft
    $410/mo HOA

    What's special

    Sliders to the patioUpdated half bathBasketball courtsNewly renovated inground poolTasteful neutral colors throughoutLarge dining areaFunctional layout
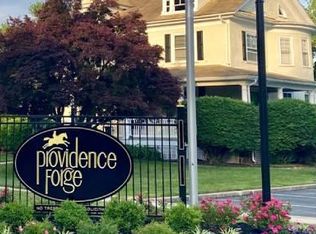
    This 3 bedroom, 2.5 bathroom townhome is situated in a private setting in the Providence Forge condo community in the Spring-Ford Area School District. You’ll find a functional layout here as well as tasteful, neutral colors throughout. The foyer here leads to a spacious living room where sliding glass doors provide natural light. The dining room can be a flexible space, perhaps serving as a home office space instead of a formal dining room. The large eat-in kitchen offers built-in microwave, dishwasher and ample counter and cabinet space for food preparation and storage as well as a large dining area and sliders to the patio. An updated half bath completes the layout of the main level. On the second floor, the primary bedroom suite boasts a spacious bedroom, ensuite full bath and a roomy walk-in closet. Two additional bedrooms (one with a walk-in closet), a hall bath just updated in 2025, and the laundry area complete the second-floor layout. The patio, accessed by sliding glass doors, offers a private setting for reading or enjoying your favorite beverage; as well as access to the storage closet and the mechanical closet. The monthly fee includes “ground to roof” exterior maintenance including roof, gutters, siding; water bill; lawn care; snow removal including sidewalks; trash and recycling service; and maintenance of all common areas. You will love the recreational amenities offered to residents, including the newly renovated inground pool, playground, and basketball courts. The Barn is available to lease for special events, too. Commuting is a breeze, with quick and easy access to Route 422, connecting to all major arteries. Multiple options for shopping and dining are nearby with King of Prussia and Phoenixville and other areas just minutes away. Nothing to do here but move right in, schedule your appointment soon!
    27 days
    |
    868
    |
    48
    |

    Likely to sell faster than

    Zillow last checked:

    Listing updated:

    Listed by:

    Michele Hohlfeld 610-212-0152,

    RE/MAX Reliance 2157234150

    Source: Bright MLS,MLS#: PAMC2185120MLS Logo

      Facts & features

      Interior

      Bedrooms & bathrooms
      • Bedrooms: 3
      • Bathrooms: 3
      • Full bathrooms: 2
      • 1/2 bathrooms: 1
      • Main level bathrooms: 1
      Basement
      • Area: 0
      Heating
      • Central, Electric
      Cooling
      • Central Air, Electric
      Appliances
      • Included: Electric Water Heater
      Features
      • Has basement: No
      • Has fireplace: No
      Interior area
      • Total structure area: 1,820
      • Total interior livable area: 1,820 sqft
      • Finished area above ground: 1,820
      • Finished area below ground: 0

      Property

      Parking
      • Parking features: Parking Lot
      Accessibility
      • Accessibility features: None
      Features
      • Levels: Two
      • Stories: 2
      • Pool features: Community
      Lot
      • Dimensions: 26.00 x 0.00
      Details
      • Additional structures: Above Grade, Below Grade
      • Parcel number: 610004389059
      • Zoning: R3
      • Zoning description: Residential district
      • Special conditions: Standard

      Construction

      Type & style
      • Home type: Townhouse
      • Architectural style: Traditional
      • Property subtype: Townhouse
      Materials
      • Brick
      • Foundation: Slab
      Condition
      • New construction: No
      • Year built: 1975

      Utilities & green energy

      • Sewer: Public Sewer
      • Water: Public

      Community & HOA

      Community
      • Condo and coop fee: $410 monthly
      • Subdivision: Providence Forge
      HOA
      • Has HOA: No
      • Amenities included: Clubhouse, Common Grounds, Party Room, Pool, Tot Lots/Playground, Basketball Court, Baseball Field
      • Services included: Water, Trash, Snow Removal, Pool(s), Maintenance Grounds, Common Area Maintenance, Maintenance Structure
      • HOA name: Providence Forge
      Location
      • Region: Royersford
      • Municipality: UPPER PROVIDENCE TWP

      Financial & listing details

      • Price per square foot: $179/sqft
      • Tax assessed value: $78,100
      • Annual tax amount: $3,218
      • Date on market: 6/22/2026
      • Listing agreement: Exclusive Right To Sell
      • Listing terms: Cash,Conventional
      • Inclusions: Washer, Dryer, Refrigerator, All In "as Is" Condition
      • Ownership: Condominium

        Estimated market value

        $326,800

        $310,000 - $343,000

        $2,807/mo

        Price history

        DateEventPrice
        6/30/2026Pending sale$324,900$179/sqft
        Source: Bright MLS #PAMC2185120 Report a problem
        6/22/2026Listed for sale$324,900+88.3%$179/sqft
        Source: Bright MLS #PAMC2185120 Report a problem
        3/19/2009Sold$172,500-2.5%$95/sqft
        Source: Public Record Report a problem
        11/16/2008Price change$177,000-4.3%$97/sqft
        Source: eWebEngine #5362155 Report a problem
        9/18/2008Listed for sale$185,000+44.5%$102/sqft
        Source: eWebEngine #5362155 Report a problem
        6/24/2003Sold$128,000$70/sqft
        Source: Public Record Report a problem

        Public tax history

        YearProperty taxesTax assessment
        2025$3,139 +5.8%$78,100
        2024$2,967 $78,100
        2023$2,967 +6.9%$78,100
        2022$2,777 +6.4%$78,100
        2021$2,609 +2.7%$78,100
        2020$2,540 +1.9%$78,100
        2019$2,492 +2%$78,100
        2018$2,444 +1.2%$78,100
        2017$2,414 +4.7%$78,100
        2016$2,305 +2.1%$78,100
        2015$2,257 +1.8%$78,100
        2014$2,218 +1.7%$78,100
        2013$2,180 +1.7%$78,100
        2012$2,143 +4.6%$78,100
        2011$2,048 +1.8%$78,100
        2010$2,012 +3.6%$78,100
        2009$1,943 +3.8%$78,100
        2008$1,871 +3.1%--
        2007$1,815 +3%--
        2006$1,762 +3.4%--
        2005$1,704 +4.2%--
        2004$1,636 +5.1%--
        2003$1,557 +5.1%--
        2002$1,481 +5.7%--
        2000$1,401 +6.9%--
        1999$1,311 --
        Find assessor info on the county website

        Monthly payment

        Est. payment

        Payment breakdown

        Explore the cost of this home by adjusting the details. Changes won't be saved.
        All calculations are estimates and provided by Zillow, Inc. for informational purposes only. Actual amounts may vary.
        HOA fees may include property taxes on listings classified as Co-Ops. Contact the listing agent and/or owner for fee details.
        Mortgage interest rates are dependent on a number of factors, including credit score, down payment, and repayment length. Interest rate data provided by Zillow Group Marketplace, Inc. as of 1/1/1970 from various mortgage lenders with which we have lead or other similar arrangements; the Estimated Payment is an average of those rates.
        See how much you could borrow to make a competitive offer.

        Climate risks

        Neighborhood: 19468

        Getting around

        10 / 100
        Car-Dependent
        19 / 100
        Somewhat Bikeable

        Nearby schools

        GreatSchools rating
        Schools provided by the listing agent
        • District: Spring-ford Area

        Source: Bright MLS. This data may not be complete. We recommend contacting the local school district to confirm school assignments for this home.

        A local agent can set up tours, give advice and negotiate with sellers.

        A local lender can help you make sure your offer is ready when you are.

        Browse local experts

        Similar homes