Welcome to this charming Lakeland home where indoor comfort meets exceptional outdoor living! A new septic system installed August 2026, providing an important and expensive recent improvement for a buyer that won't need to worry for 25+ years. The roof was replaced in 2022, and the upper-level bathroom was beautifully remodeled in 2021 with a walk-in shower ($10K). The true showstopper is the huge multi-tiered deck($20K), perfect for entertaining, relaxing, grilling, and enjoying your gardens. The main deck measures approximately 24x14, with a second-tier 16x8 cedar deck below. A peaceful water-feature pond, firepit, mature perennial gardens, and natural backyard privacy create a private outdoor retreat for plant lovers and nature enthusiasts. Inside and out, this home offers plenty of storage with a large shed and storage cabinets in the garage. Stillwater Area Public School District, with easy access to the St. Croix River, parks, trails, marinas, boating, fishing, golf, and the charming amenities of the St. Croix Valley. A wonderful opportunity to enjoy the Lakeland lifestyle with nature, recreation and the St. Croix River just minutes from home!
Active
Price cut: $15.9K (9/9)
$399,000
181 Quant Ave N, Lakeland, MN 55043
3beds
1,581sqft
Single Family
Built in 1975
0.5 Acres Lot
$398,400 Zestimate®
$252/sqft
$-- HOA
What's special
- 9 days
- 471
- 39
Zillow last checked:
Listing updated:
Listed by:
Amy L. Westerlund 651-983-4397,
Keller Williams Premier Realty
Source: NorthstarMLS as distributed by MLS GRID,MLS#: 7130173
Facts & features
Interior
Bedrooms & bathrooms
- Bedrooms: 3
- Bathrooms: 2
- Full bathrooms: 1
- 1/4 bathrooms: 1
Bedroom
- Level: Main
- Area: 156.75 Square Feet
- Dimensions: 16.5x9.5
Bedroom 2
- Level: Main
- Area: 103.88 Square Feet
- Dimensions: 10.6x9.8
Bedroom 3
- Level: Main
- Area: 109.08 Square Feet
- Dimensions: 10.1x10.8
Deck
- Level: Main
- Area: 325 Square Feet
- Dimensions: 13x25
Dining room
- Level: Main
- Area: 97.85 Square Feet
- Dimensions: 10.3x9.5
Family room
- Level: Lower
- Area: 318.31 Square Feet
- Dimensions: 22.9x13.9
Foyer
- Level: Main
- Area: 24 Square Feet
- Dimensions: 4x6
Kitchen
- Level: Main
- Area: 120.65 Square Feet
- Dimensions: 12.7x9.5
Laundry
- Level: Lower
- Area: 48.91 Square Feet
- Dimensions: 7.3x6.7
Living room
- Level: Main
- Area: 280 Square Feet
- Dimensions: 20x14
Patio
- Level: Lower
- Area: 280 Square Feet
- Dimensions: 25x11.2
Storage
- Level: Lower
- Area: 52.07 Square Feet
- Dimensions: 12.7x4.10
Heating
- Forced Air
Cooling
- Central Air
Appliances
- Included: Dishwasher, Dryer, Exhaust Fan, Gas Water Heater, Microwave, Range, Refrigerator, Stainless Steel Appliance(s), Washer, Water Softener Owned
- Laundry: In Basement, Gas Dryer Hookup, Lower Level, Laundry Room, Sink, Washer Hookup
Features
- Basement: Daylight,Finished,Full,Storage Space,Walk-Out Access
- Has fireplace: No
Interior area
- Total structure area: 1,581
- Total interior livable area: 1,581 sqft
- Finished area above ground: 1,056
- Finished area below ground: 525
Property
Parking
- Total spaces: 2
- Parking features: Attached, Asphalt, Garage Door Opener, Heated Garage, Insulated Garage, Tuckunder Garage
- Attached garage spaces: 2
- Has uncovered spaces: Yes
- Details: Garage Dimensions (19.7x22.11), Garage Door Height (7), Garage Door Width (9)
Accessibility
- Accessibility features: Grab Bars In Bathroom
Features
- Levels: Multi/Split
- Patio & porch: Deck, Patio
- Fencing: Chain Link,Partial,Wood
Lot
- Size: 0.5 Acres
- Dimensions: 100 x 209 x 105 x 223
- Features: Tree Coverage - Heavy
Details
- Additional structures: Storage Shed
- Foundation area: 1056
- Parcel number: 3502920340018
- Zoning description: Residential-Single Family
Construction
Type & style
- Home type: SingleFamily
- Property subtype: Single Family
Materials
- Block
- Roof: Architectural Shingle,Pitched
Condition
- New construction: No
- Year built: 1975
Utilities & green energy
- Electric: Circuit Breakers, Power Company: Xcel Energy
- Gas: Electric, Natural Gas
- Sewer: Private Sewer, Septic System Compliant - Yes
- Water: City Water - In Street
- Utilities for property: Underground Utilities
Community & HOA
Community
- Subdivision: Croixland Add
HOA
- Has HOA: No
Location
- Region: Lakeland
Financial & listing details
- Price per square foot: $252/sqft
- Tax assessed value: $348,900
- Annual tax amount: $3,417
- Date on market: 8/31/2026
- Road surface type: Paved
Estimated market value
$398,400
$378,000 - $418,000
$2,703/mo
Price history
| Date | Event | Price |
|---|---|---|
| 9/9/2026 | Price change | $399,000-3.8%$252/sqft |
Source:  NorthstarMLS as distributed by MLS GRID #7130173 Report a problem NorthstarMLS as distributed by MLS GRID #7130173 Report a problem | ||
| 9/1/2026 | Listed for sale | $414,900$262/sqft |
Source: NorthstarMLS as distributed by MLS GRID #7130173 Report a problem | ||
Public tax history
| Year | Property taxes | Tax assessment |
|---|---|---|
| 2025 | $3,252 -4.6% | $333,800 -11% |
| 2024 | $3,410 +15% | $374,900 +7.2% |
| 2023 | $2,966 +2.3% | $349,800 +18.7% |
| 2022 | $2,900 +5.1% | $294,700 -3.2% |
| 2021 | $2,760 +1.8% | $304,500 +9.3% |
| 2020 | $2,712 | $278,700 |
| 2019 | $2,712 | $278,700 +0.8% |
| 2018 | $2,712 -0.6% | $276,400 +16.5% |
| 2017 | $2,728 +12.4% | $237,200 +6.6% |
| 2016 | $2,426 -9.2% | $222,500 +8.2% |
| 2015 | $2,672 | $205,600 +8.2% |
| 2013 | $2,672 +10.3% | $190,000 +6.5% |
| 2012 | $2,422 | $178,400 -10.7% |
| 2011 | $2,422 -0.7% | $199,800 -21.9% |
| 2010 | $2,440 +10.9% | $255,800 |
| 2009 | $2,200 +2% | -- |
| 2008 | $2,156 +6.4% | -- |
| 2007 | $2,026 +8.1% | -- |
| 2006 | $1,874 +12.7% | -- |
| 2005 | $1,663 +15.1% | -- |
| 2004 | $1,445 -0.6% | -- |
| 2003 | $1,453 +25.7% | -- |
| 2002 | $1,156 -14.5% | -- |
| 2001 | $1,352 | -- |
Find assessor info on the county website
Monthly payment
Est. payment
Payment breakdown
Explore the cost of this home by adjusting the details. Changes won't be saved.Climate risks
Neighborhood: 55043

Similar homes
- $375,0003 bd3 ba2.2k sqft274 Quinlan Ave N, Lakeland, MN 55043For Sale
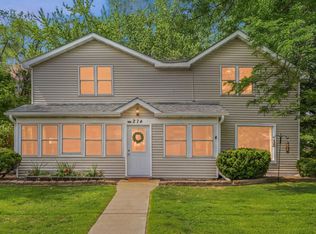
 MLS ID #7125976, Caleb Carlson, Real Broker, LLC. NorthstarMLS as distributed by MLS GRID
 - $550,0003 bd2 ba2.1k sqft16042 6th St N, Lakeland, MN 55043For Sale
 MLS ID #7123211, Jay Fletch, Edina Realty, Inc.. NorthstarMLS as distributed by MLS GRID
 - $350,0003 bd1 ba896 sqft16838 Upper 19th St S, Lakeland, MN 55043For Sale
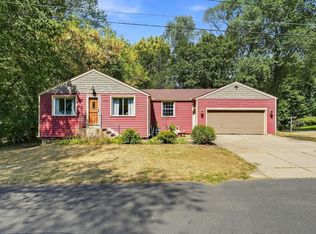 MLS ID #7134836, Mona Schomas, Keller Williams Integrity WI/MN. NorthstarMLS as distributed by MLS GRID
 - $400,0003 bd2 ba2.2k sqft2733 Galway Ct, Hudson, WI 54016For Sale
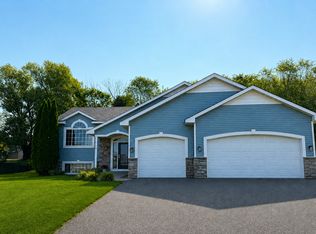 MLS ID #7121707, Mary Yacoub-Raad, Realty ONE Group SIMPLIFIED. NorthstarMLS as distributed by MLS GRID
 - $425,0004 bd2 ba1.6k sqft1209 Pine St W, Stillwater, MN 55082For SaleMLS ID #7140246, Anthony Cardinal, Keller Williams Premier Realty. NorthstarMLS as distributed by MLS GRID
- $399,9002 bd2 ba1.1k sqft843 Yellowstone Trl, Hudson, WI 54016For SaleMLS ID #7107409, Aaron R. Cudd, Keller Williams Integrity WI/MN. NorthstarMLS as distributed by MLS GRID
- $400,0003 bd3 ba1.9k sqft7181 Steepleview Rd, Woodbury, MN 55125For SaleMLS ID #7131336, Gretchen Locken, Edina Realty, Inc.. NorthstarMLS as distributed by MLS GRID
- $469,0003 bd2 ba2k sqft861 Willow Ridge Rd #1, Hudson, WI 54016For SaleMLS ID #7130447, Jesse Penman, eXp Realty. NorthstarMLS as distributed by MLS GRID
- $420,0003 bd2 ba1.5k sqft8632 Seasons Ct, Woodbury, MN 55125For SaleMLS ID #7127521, Jessica Siverson, Engel & Volkers Minneapolis. NorthstarMLS as distributed by MLS GRID
- $399,9003 bd2 ba1.5k sqft1401 Driving Park Rd, Stillwater, MN 55082For SaleMLS ID #7063997, John D Schuster, Coldwell Banker Realty - Southwest Regional. NorthstarMLS as distributed by MLS GRID
- $385,0003 bd2 ba1.5k sqft5698 Stagecoach Trl N, Stillwater, MN 55082For SaleMLS ID #7079897, Justyna M. Johnson, eXp Realty. NorthstarMLS as distributed by MLS GRID
- $399,9003 bd1 ba1.9k sqft182 Faye St, Saint Paul, MN 55119For SaleMLS ID #7139958, Steve Koleno, Beycome Brokerage Realty LLC. NorthstarMLS as distributed by MLS GRID
- $419,9004 bd2 ba1.7k sqft7300 Illies Ave S, Cottage Grove, MN 55016For SaleMLS ID #7133667, At Home Real Estate Team, Keller Williams Premier Realty. NorthstarMLS as distributed by MLS GRID
- $409,9003 bd3 ba1.8k sqft2525 Blomquist Ave, White Bear Lake, MN 55110For SaleMLS ID #7125137, Nevin R Raghuveer, RE/MAX Results. NorthstarMLS as distributed by MLS GRID
- $419,0003 bd2 ba1.6k sqft864 Winterberry Ct, Woodbury, MN 55125For SaleMLS ID #7085907, Lee R Shelton, Home Avenue Flat Fee Realty. NorthstarMLS as distributed by MLS GRID
- $400,0003 bd2 ba1.2k sqft9323 Jareau Ave S, Cottage Grove, MN 55016For SaleMLS ID #7121740, Andrea K. Theis, RE/MAX Advantage Plus. NorthstarMLS as distributed by MLS GRID
- $405,0004 bd2 ba2k sqft818 Pine Tree Trl, Stillwater, MN 55082For SaleMLS ID #7122499, Tiffany Jensen, Coldwell Banker Realty. NorthstarMLS as distributed by MLS GRID
- $399,0004 bd2 ba1.8k sqft4251 Elizabeth Ln, Vadnais Heights, MN 55127For SaleMLS ID #7131848, Kayla Christine Milbrath-Gustafson, RE/MAX Results. NorthstarMLS as distributed by MLS GRID
- $399,9003 bd2 ba1.7k sqft326 Warner Ave N, Saint Paul, MN 55115For SaleMLS ID #7087149, Janice Turner, Coldwell Banker Realty. NorthstarMLS as distributed by MLS GRID
- $399,9003 bd2 ba1.8k sqft11018 Rich Valley Blvd, Inver Grove Heights, MN 55077For SaleMLS ID #7118581, Nancy Yang, RE/MAX Results. NorthstarMLS as distributed by MLS GRID
