Skip main navigation
Off market
  • $303,000

    181 Richard Dr, Ringgold, GA 30736

    4beds
    2baths
    2,076sqft
    SingleFamily
    Built in 1975
    0.4 Acres Lot
    $303,000 Zestimate®
    $146/sqft
    $2,141 Estimated rent

    Home value

    $303,000

    $273,000 - $330,000

    $2,141/mo

    Zestimate® history
    Loading
    Loading...

    Owner options

    List your home for rent

    $2,141/mo

    Rent Zestimate®

    Find your next renter with Zillow Rental Manager. Plus, with online applications, you can quickly screen prospective tenants – for free.

    Learn more

    $2,141/mo

    Rent Zestimate®

    Refinance and save

    $1,806/mo

    Est. payment

    Refinancing to a lower rate could help reduce your monthly payments and save thousands over the life of the loan.

    See today's rates

    $1,806/mo

    Est. payment

    Explore your selling options

    Work with a Zillow partner agent

    Leverage their expertise and Zillow's premium Showcase listings to get your home seen by more buyers.

    Get started

    List with your own agent

    Get your home in front of millions of buyers by listing it on Zillow.

    Learn how to do it

    Sell it yourself

    Take full control of how buyers see your home on Zillow by listing For Sale by Owner (FSBO).

    List your home

    What's special

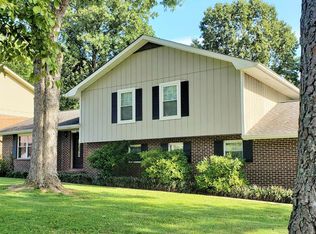
    Live comfortably and conveniently at 181 Richard Drive, a four Bedroom, two and a half Bath home in Ringgold, just a quick drive to downtown Chattanooga or the Hamilton Place Mall area. Check out the new windows throughout, the new front and back doors, new maintenance-free siding and more. The Entry has beautiful hardwood floors, with the Dining Room to the right and French doors that lead to the Living Room to the left. The Dining Room also has hardwood floors, chair rail molding and is adjacent to the Kitchen with a single oven range, dishwasher, double sink, refrigerator, and pantry. The Kitchen is open to the Laundry Room and the two-car main-level Garage. The Den has hardwood floors, a remote controlled gas-log fireplace with an impressive brick surround (it could early be converted back to wood burning), a built-in office nook in the open closet (the door could be easily reinstalled), and access to the covered back porch and open deck. The porch and deck offers plenty of space, a built-in shelf, and access to a level, fenced back yard. Upstairs is the Master Bedroom, including a private Bath with a tiled shower. Nearby there are three additional Bedrooms and a hall Bath two of these Bedrooms are large enough for a king bed with plenty of extra room. Wood slat type blinds are throughout the front of the house with curtains covering the back windows. The Sellers added the Laundry Room that is just off the Kitchen, but the washer and dryer can still go in the original Laundry Closet in the Living Room which is now used as the office nook. The crawl space is easily accessible and provides extra room for storage, bikes, and lawn equipment. This home has all this to offer and much more; so why don't you make an appointment to see it today?

    This property is off market, which means it's not currently listed for sale or rent on Zillow. This may be different from what's available on other websites or public sources.

    Facts & features

    Interior

    Bedrooms & bathrooms
    • Bedrooms: 4
    • Bathrooms: 2.5
    Heating
    • Forced air
    Cooling
    • Central
    Appliances
    • Included: Dishwasher, Dryer, Range / Oven, Refrigerator, Washer
    Features
    • Flooring: Tile, Hardwood
    • Has fireplace: No
    Interior area
    • Total interior livable area: 2,076 sqft

    Property

    Parking
    • Total spaces: 2
    • Parking features: Garage - Attached
    Features
    • Exterior features: Brick
    Lot
    • Size: 0.4 Acres
    Details
    • Parcel number: 0012B184

    Construction

    Type & style
    • Home type: SingleFamily
    Materials
    • Foundation: Concrete
    • Roof: Asphalt
    Condition
    • Year built: 1975

    Community & HOA

    Location
    • Region: Ringgold

    Financial & listing details

    • Price per square foot: $146/sqft
    • Tax assessed value: $342,886
    • Annual tax amount: $615

    Price history

    DateEventPrice
    5/29/2013Sold$131,900-7.4%$64/sqft
    Source: Greater Chattanooga Realtors #1189666 Report a problem
    10/12/2012Listing removed$142,500$69/sqft
    Source: Keller Williams Realty #1177228 Report a problem
    4/16/2012Listed for sale$142,500$69/sqft
    Source: Keller Williams Realty Report a problem

    Public tax history

    YearProperty taxesTax assessment
    2025$615 -0.9%$137,154 +5.9%
    2024$621 -58.3%$129,476 +30.6%
    2023$1,487 +60.6%$99,108 +33.5%
    2022$926 -31.3%$74,212
    2021$1,348 +16.1%$74,212 +24.8%
    2020$1,162 $59,452
    2019$1,162 -0.8%$59,452 +4%
    2018$1,171 -14.4%$57,166 +3.2%
    2017$1,369 $55,398 +6.7%
    2016-- $51,941
    2015-- $51,941
    2014-- $51,941
    2013-- $51,941
    2012-- --
    2011-- --
    2010-- --
    Find assessor info on the county website

    Neighborhood: 30736

    Nearby schools

    GreatSchools rating
    Schools provided by the listing agent
    • Elementary: Battlefield Elementary
    • Middle: Lakeview Middle
    • High: Lakeview-Ft. Oglethorpe

    Source: The MLS. This data may not be complete. We recommend contacting the local school district to confirm school assignments for this home.

    Get a cash offer in 3 minutes
    Find out how much your home could sell for in as little as 3 minutes with a no-obligation cash offer.
    Estimated market value
    $303,000
    Get a cash offer in 3 minutes
    Find out how much your home could sell for in as little as 3 minutes with a no-obligation cash offer.
    Estimated market value
    $303,000