Skip main navigation
Sold for $1,535,000
  • $1,535,000

    181 River Road, Nyack, NY 10960

    3beds
    2,141sqft
    Single Family Residence, Residential
    Built in 1977
    0.61 Acres Lot
    $1,535,300 Zestimate®
    $717/sqft
    $4,931 Estimated rent

    Home value

    $1,535,300

    $1.41M - $1.67M

    $4,931/mo

    Zestimate® history
    Loading
    Loading...

    Owner options

    List your home for rent

    $4,931/mo

    Rent Zestimate®

    Find your next renter with Zillow Rental Manager. Plus, with online applications, you can quickly screen prospective tenants – for free.

    Learn more

    $4,931/mo

    Rent Zestimate®

    Refinance and save

    $10,563/mo

    Est. payment

    Refinancing to a lower rate could help reduce your monthly payments and save thousands over the life of the loan.

    See today's rates

    $10,563/mo

    Est. payment

    Explore your selling options

    Work with a Zillow partner agent

    Leverage their expertise and Zillow's premium Showcase listings to get your home seen by more buyers.

    Get started

    List with your own agent

    Get your home in front of millions of buyers by listing it on Zillow.

    Learn how to do it

    Sell it yourself

    Take full control of how buyers see your home on Zillow by listing For Sale by Owner (FSBO).

    List your home

    What's special

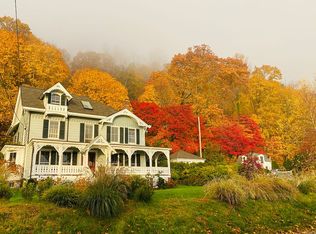
    Set back, dialed in and completely in its own lane -this modern retreat is both house than and private escape with front row river views. Tucked on 0.61 acres it delivers that rare deep connection to nature -quiet, secluded and effortlessly cool with direct access to the historic Erie Path linking Nyack to piermont right from your backyard. Inside , the vibe is all light, volume and flow . Floor to ceiling glass pulls the outside in, framing panoramic Hudson River views from nearly every level. Rich walnut floors ground the space, while the open architectural layout keeps things interesting and completely livable. The kitchen hits that perfect modern note-sleek finishes , seamless connection to the dining room with fireplace, and easy access to both deck and patio for outdoor entertaining. A lofted upper level adds an architectural edge-perfect as a creative perch , home office , or chill-out zone overlooking the main living space and those endless views. The primary suite is its own sanctuary- wrapped in glass with remote controlled shades and is immersed in greenery and designed for total reset . Think radiant heat, oversized closets, a private deck, and a spa-level bath with soaking tub, steam shower , double sinks and room to breathe. The main living space brings the drama in the best way- another statement fireplace, generous seating, and those cinematic river views that never get old. Downstairs a ground level media room creates the ultimate flex space-with its own private deck, its ideal for movie nights, guests or a tucked away lounge that opens directly to the outdoors. Outside, an organically designed bluestone terrace creates a layered , private setting for entertaining, lounging or just disappearing for a while. This is the kind of home that doesn’t try too hard-it just is. Quiet luxury, modern edge, and a lifestyle that feels a little removed from everything …while still being exactly where you want it to be . Close to both Nyack and Piermont. Only 28 miles to midtown NYC

    Zillow last checked:

    Listing updated:

    Listed by:

    Nancy Blaker Weber 914-263-3403,

    Howard Hanna Rand Realty 845-358-7310

    Bought with:

    Marjorie Galen, 10401252262

    Ellis Sotheby's Intl Realty

    Source: OneKey® MLS as distributed by MLS GRID,MLS#: 995527MLS Logo

    Facts & features

    Interior

    Bedrooms & bathrooms
    • Bedrooms: 3
    • Bathrooms: 3
    • Full bathrooms: 3
    Bedroom 1
    • Description: Ensuite, views
    • Level: First
    Bedroom 2
    • Description: Ensuite
    • Level: Other
    Bedroom 3
    • Description: Huge primary bedroom, views, closets and spa level bathroom
    • Level: Other
    Bathroom 2
    • Level: Second
    Bathroom 3
    • Description: Ensuite to primary
    • Level: Other
    Den
    • Description: Flexible library or bedroom, fireplace
    • Level: Second
    Dining room
    • Description: Fireplace, open to kitchen, deck
    • Level: Second
    Family room
    • Description: Great media room, or flexible space
    • Level: Lower
    Kitchen
    • Description: Open to dining room, views
    • Level: Second
    Living room
    • Description: Open, floor to ceiling windows, fireplace and views
    • Level: Third
    Loft
    • Description: great views, cozy reading nook
    • Level: Other
    Heating
    • Forced Air, Natural Gas, Radiant, Radiant Floor
    Cooling
    • Central Air
    Appliances
    • Included: Dishwasher, Dryer, Gas Cooktop, Gas Oven, Oven, Refrigerator, Washer, Gas Water Heater, Wine Refrigerator
    • Laundry: Laundry Room
    Features
    • First Floor Bedroom, First Floor Full Bath, Beamed Ceilings, Cathedral Ceiling(s), Chefs Kitchen, Entrance Foyer, Formal Dining, High Ceilings, Open Floorplan, Open Kitchen, Primary Bathroom, Recessed Lighting, Stone Counters, Walk-In Closet(s)
    • Flooring: Hardwood
    • Windows: Floor to Ceiling Windows, Skylight(s), Wall of Windows
    • Basement: Finished,Walk-Out Access
    • Attic: None
    • Number of fireplaces: 2
    • Fireplace features: Family Room, Living Room
    Interior area
    • Total structure area: 2,909
    • Total interior livable area: 2,141 sqft

    Property

    Parking
    • Total spaces: 2
    • Parking features: Covered, Private
    • Carport spaces: 2
    Features
    • Levels: Tri-Level
    • Exterior features: Balcony, Garden
    • Has view: Yes
    • View description: Bridge(s), Mountain(s), Panoramic, River
    • Has water view: Yes
    • Water view: River
    Lot
    • Size: 0.61 Acres
    Details
    • Parcel number: 39240107106200010240000000
    • Special conditions: None

    Construction

    Type & style
    • Home type: SingleFamily
    • Architectural style: Modern
    • Property subtype: Single Family Residence, Residential
    Materials
    • Advanced Framing Technique, Wood Siding
    Condition
    • Actual
    • Year built: 1977

    Utilities & green energy

    • Sewer: Public Sewer
    • Water: Public
    • Utilities for property: Cable Available, Electricity Connected, Natural Gas Connected, Sewer Connected, Trash Collection Private, Water Connected

    Community & HOA

    HOA
    • Has HOA: No
    Location
    • Region: Nyack

    Financial & listing details

    • Price per square foot: $717/sqft
    • Tax assessed value: $380,000
    • Annual tax amount: $27,490
    • Date on market: 5/8/2026
    • Cumulative days on market: 26 days
    • Listing agreement: Exclusive Right To Sell
    • Electric utility on property: Yes

    Price history

    DateEventPrice
    7/23/2026Sold$1,535,000-3.2%$717/sqft
    Source: OneKey® MLS as distributed by MLS GRID #995527 Report a problem
    6/3/2026Pending sale$1,585,000$740/sqft
    Source: OneKey® MLS as distributed by MLS GRID #995527 Report a problem
    5/8/2026Listed for sale$1,585,000+9.3%$740/sqft
    Source: OneKey® MLS as distributed by MLS GRID #995527 Report a problem
    4/19/2023Sold$1,450,000-3.3%$677/sqft
    Source: OneKey® MLS as distributed by MLS GRID #H6223653 Report a problem
    2/28/2023Pending sale$1,500,000$701/sqft
    Source: OneKey® MLS as distributed by MLS GRID #H6223653 Report a problem
    2/20/2023Listing removed--
    Source: OneKey® MLS as distributed by MLS GRID #H6223653 Report a problem
    1/3/2023Listed for sale$1,500,000+56.3%$701/sqft
    Source: OneKey® MLS as distributed by MLS GRID #H6223653 Report a problem
    7/24/2013Sold$960,000-3.9%$448/sqft
    Source: Public Record Report a problem
    5/13/2013Listed for sale$999,000$467/sqft
    Source: Better Homes and Gardens Real Estate Rand Realty #509053 Report a problem
    3/26/2013Listing removed$999,000$467/sqft
    Source: Better Homes and Gardens Rand Realty #509053 Report a problem
    10/21/2011Price change$999,000-8.8%$467/sqft
    Source: BHG Rand Realty - Nyack #509053 Report a problem
    9/15/2011Price change$1,095,000-8.4%$511/sqft
    Source: BHG Rand Realty - Nyack #509053 Report a problem
    5/24/2011Listed for sale$1,195,000+23.6%$558/sqft
    Source: Better Homes and Gardens Rand Realty #509053 Report a problem
    1/18/2007Sold$967,000$452/sqft
    Source: Public Record Report a problem

    Public tax history

    YearProperty taxesTax assessment
    2025-- $380,000
    2024-- $380,000
    2023-- $380,000
    2022-- $380,000
    2021-- $380,000
    2020-- $380,000
    2019-- $380,000
    2018-- $380,000
    2017$16,886 $380,000
    2016-- $380,000 +8.6%
    2015-- $350,000
    2014-- $350,000
    2013-- $350,000
    2012-- $350,000
    2011-- $350,000
    2010-- $350,000
    2009-- $350,000
    2007-- $350,000
    2006-- $350,000
    2005-- $350,000
    2004-- $350,000
    2003-- $350,000
    2002-- $350,000
    2001-- $350,000
    2000-- $350,000
    Find assessor info on the county website

    Neighborhood: Grand View-on-Hudson

    Nearby schools

    GreatSchools rating
    Schools provided by the listing agent
    • Elementary: Cottage Lane Elementary School
    • Middle: South Orangetown Middle School
    • High: Tappan Zee High School

    Source: OneKey® MLS as distributed by MLS GRID. This data may not be complete. We recommend contacting the local school district to confirm school assignments for this home.

    Get a cash offer in 3 minutes
    Find out how much your home could sell for in as little as 3 minutes with a no-obligation cash offer.
    Estimated market value
    $1,535,300
    Get a cash offer in 3 minutes
    Find out how much your home could sell for in as little as 3 minutes with a no-obligation cash offer.
    Estimated market value
    $1,535,300