Welcome to Roboda’s desirable Lower Village Square—where charm, comfort, and a truly unforgettable setting come together in this immaculate, move-in ready townhouse. Showings Start May 8! From the moment you step inside, you’ll feel the care and pride of ownership. A ceramic tile entry welcomes you into a beautifully updated main level with warm laminate flooring throughout. The sun-filled, eat-in kitchen is both bright and inviting, featuring ceramic tile flooring, stainless steel appliances, a pantry, and a convenient pass-through to the formal dining room—perfect for everyday living and effortless entertaining. A main-level powder room adds to the convenience. The spacious living room is the heart of the home, filled with natural light and opening through sliding glass doors to a fenced rear yard that truly sets this property apart. The view? Simply stunning. Backing to open space, wooded scenery, and the path to the Mingo Creek, you’ll enjoy a peaceful, ever-changing backdrop—lush greens in summer, vibrant colors in fall, and serene winter landscapes. It’s a setting that feels like a retreat, right at home. Upstairs, you’ll find three generously sized bedrooms, all with brand new carpeting. The primary bedroom offers a ceiling fan and abundant closet space, including a walk-in-style closet. The beautifully updated hall bath features a jetted tub and ceramic tile flooring. Pull-down attic stairs provide easy access to additional storage. The finished basement adds approximately 340 square feet of additional living space, complete with high-hat lighting—ideal for a family room, home office, or hobby space—plus a large utility/storage area (approximately 19x10). Impeccably maintained and truly spotless, this home is ready for its next chapter. Major Update - Brand new Roof installed September, 2025. All of this, plus a prime location in the award-winning Spring-Ford School District and close to walking paths, community charm, and everyday conveniences. Please mind our 10mph speed limit throughout the community, do not park in "Reserved", use unmarked spaces, except for the spot designated by the Flag, reserved for 181 Roboda!
Sold for $362,000
$362,000
181 Roboda Blvd, Royersford, PA 19468
3beds
1,400sqft
Townhouse
Built in 1975
1,580 Square Feet Lot
$361,900 Zestimate®
$259/sqft
$2,299 Estimated rent
Home value
$361,900
$337,000 - $387,000
$2,299/mo
Zestimate® history
Owner options
List your home for rent
$2,299/mo
Rent Zestimate®
Find your next renter with Zillow Rental Manager. Plus, with online applications, you can quickly screen prospective tenants – for free.
$2,299/mo
Rent Zestimate®
Refinance and save
$2,689/mo
Est. payment
Refinancing to a lower rate could help reduce your monthly payments and save thousands over the life of the loan.
$2,689/mo
Est. payment
Explore your selling options
Work with a Zillow partner agent
Leverage their expertise and Zillow's premium Showcase listings to get your home seen by more buyers.
Get startedList with your own agent
Get your home in front of millions of buyers by listing it on Zillow.
Learn how to do itSell it yourself
Take full control of how buyers see your home on Zillow by listing For Sale by Owner (FSBO).
List your homeWhat's special
Fenced rear yardBeautifully updated main levelMain-level powder roomWarm laminate flooring throughoutThree generously sized bedroomsSun-filled eat-in kitchenCeramic tile entry
Zillow last checked:
Listing updated:
Listed by:
Louise Wagner 610-574-6213,
BHHS Fox & Roach-Collegeville
Bought with:
Meghan McGarrigle, RS315833
Keller Williams Real Estate -Exton
Source: Bright MLS,MLS#: PAMC2178164
Facts & features
Interior
Bedrooms & bathrooms
- Bedrooms: 3
- Bathrooms: 2
- Full bathrooms: 1
- 1/2 bathrooms: 1
- Main level bathrooms: 1
Rooms
- Room types: Living Room, Dining Room, Primary Bedroom, Bedroom 2, Bedroom 3, Kitchen, Family Room, Utility Room, Bathroom 1, Attic
Primary bedroom
- Features: Ceiling Fan(s)
- Level: Upper
- Area: 176 Square Feet
- Dimensions: 11 X 16
Bedroom 2
- Level: Upper
- Area: 110 Square Feet
- Dimensions: 10 X 11
Bedroom 3
- Level: Upper
- Area: 99 Square Feet
- Dimensions: 9 X 11
Bathroom 1
- Features: Bathroom - Jetted Tub, Flooring - Ceramic Tile, Bathroom - Tub Shower
- Level: Upper
Other
- Features: Attic - Pull-Down Stairs
- Level: Upper
Dining room
- Features: Formal Dining Room
- Level: Main
- Area: 108 Square Feet
- Dimensions: 9 X 12
Family room
- Features: Flooring - Carpet, Lighting - Ceiling
- Level: Lower
- Area: 330 Square Feet
- Dimensions: 15 X 22
Kitchen
- Features: Pantry, Flooring - Ceramic Tile
- Level: Main
- Area: 132 Square Feet
- Dimensions: 11 X 12
Living room
- Level: Main
- Area: 228 Square Feet
- Dimensions: 12 X 19
Utility room
- Level: Lower
- Area: 228 Square Feet
- Dimensions: 19 X 12
Heating
- Central, Electric
Cooling
- Central Air, Electric
Appliances
- Included: Microwave, Dishwasher, Disposal, Dryer, Refrigerator, Stainless Steel Appliance(s), Cooktop, Washer, Electric Water Heater
- Laundry: In Basement
Features
- Flooring: Carpet, Ceramic Tile, Laminate
- Windows: Double Hung, Double Pane Windows
- Basement: Partially Finished,Full
- Has fireplace: No
Interior area
- Total structure area: 1,400
- Total interior livable area: 1,400 sqft
- Finished area above ground: 1,400
- Finished area below ground: 0
Property
Parking
- Parking features: Assigned, On Street
- Has uncovered spaces: Yes
- Details: Assigned Parking
Accessibility
- Accessibility features: None
Features
- Levels: Two
- Stories: 2
- Patio & porch: Patio
- Exterior features: Play Area, Street Lights, Sidewalks
- Pool features: None
Lot
- Size: 1,580 Square Feet
- Dimensions: 20.00 x 0.00
- Features: Backs - Open Common Area
Details
- Additional structures: Above Grade, Below Grade
- Parcel number: 610004469069
- Zoning: RESIDENTIAL
- Special conditions: Standard
Construction
Type & style
- Home type: Townhouse
- Architectural style: Colonial
- Property subtype: Townhouse
Materials
- Masonry
- Foundation: Block
- Roof: Architectural Shingle
Condition
- Excellent
- New construction: No
- Year built: 1975
Details
- Builder name: Varner
Utilities & green energy
- Sewer: Public Sewer
- Water: Public
Community & HOA
Community
- Subdivision: Roboda
HOA
- Has HOA: Yes
- Amenities included: Common Grounds, Tot Lots/Playground, Dog Park, Basketball Court
- Services included: Common Area Maintenance, Lawn Care Front, Lawn Care Side, Snow Removal, Trash
- HOA fee: $195 monthly
Location
- Region: Royersford
- Municipality: UPPER PROVIDENCE TWP
Financial & listing details
- Price per square foot: $259/sqft
- Tax assessed value: $98,120
- Annual tax amount: $4,044
- Date on market: 5/8/2026
- Listing agreement: Exclusive Right To Sell
- Listing terms: Cash,Conventional
- Inclusions: Refrigerator, Washer, Dryer, In As-is Condition.
- Ownership: Fee Simple
Price history
| Date | Event | Price |
|---|---|---|
| 6/11/2026 | Sold | $362,000+3.4%$259/sqft |
Source:  Bright MLS #PAMC2178164 Report a problem Bright MLS #PAMC2178164 Report a problem | ||
| 5/11/2026 | Pending sale | $350,000$250/sqft |
Source: Bright MLS #PAMC2178164 Report a problem | ||
| 5/8/2026 | Listed for sale | $350,000$250/sqft |
Source: Bright MLS #PAMC2178164 Report a problem | ||
Public tax history
| Year | Property taxes | Tax assessment |
|---|---|---|
| 2025 | $3,944 +5.8% | $98,120 |
| 2024 | $3,729 | $98,120 |
| 2023 | $3,729 +6.9% | $98,120 |
| 2022 | $3,488 +6.4% | $98,120 |
| 2021 | $3,278 +2.7% | $98,120 |
| 2020 | $3,191 +1.9% | $98,120 |
| 2019 | $3,130 +2% | $98,120 |
| 2018 | $3,070 +1.3% | $98,120 |
| 2017 | $3,032 +4.7% | $98,120 |
| 2016 | $2,896 +2.2% | $98,120 |
| 2015 | $2,835 +1.7% | $98,120 |
| 2014 | $2,787 +1.8% | $98,120 |
| 2013 | $2,739 +1.7% | $98,120 |
| 2012 | $2,692 +4.6% | $98,120 |
| 2011 | $2,573 +1.8% | $98,120 |
| 2010 | $2,528 +3.6% | $98,120 |
| 2009 | $2,441 +3.8% | $98,120 |
| 2008 | $2,351 +3.1% | -- |
| 2007 | $2,281 +3% | -- |
| 2006 | $2,214 +3.4% | -- |
| 2005 | $2,141 +4.1% | -- |
| 2004 | $2,056 +5.1% | -- |
| 2003 | $1,956 +5.1% | -- |
| 2002 | $1,861 +5.7% | -- |
| 2000 | $1,761 +6.9% | -- |
| 1999 | $1,647 | -- |
Find assessor info on the county website
Neighborhood: 19468
Nearby homes
- $336,1003 bd2 ba1.4k sqft180 Roboda Blvd, Royersford, PA 19468Off Market
- $346,5003 bd1 ba1.5k sqft182 Roboda Blvd, Royersford, PA 19468Off Market
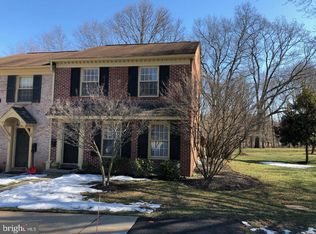
- $320,8003 bd1 ba1.4k sqft179 Roboda Blvd, Royersford, PA 19468Off Market
- $315,0003 bd2 ba1.9k sqft178 Roboda Blvd, Royersford, PA 19468Sold
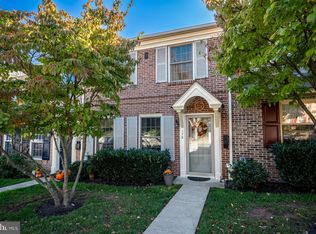
- $345,8003 bd2 ba1.4k sqft177 Roboda Blvd, Royersford, PA 19468Off Market
- $320,4003 bd1 ba1.4k sqft176 Roboda Blvd, Royersford, PA 19468Off Market
- $362,3003 bd1 ba1.5k sqft175 Roboda Blvd, Royersford, PA 19468Off Market
- $346,6003 bd1 ba1.5k sqft153 Roboda Blvd, Royersford, PA 19468Off Market
Nearby schools
GreatSchools rating
- 8/10Royersford Elementary SchoolGrades: K-4Distance: 0.8 mi
- 7/10Spring-Ford Ms 8th Grade CenterGrades: 8Distance: 0.8 mi
- 9/10Spring-Ford Senior High School 10-12 Grade CenterGrades: 9-12Distance: 0.8 mi
Schools provided by the listing agent
- Middle: Spring-ford Intermediateschool 5th-6th
- High: Spring Frd
- District: Spring-ford Area
Source: Bright MLS. This data may not be complete. We recommend contacting the local school district to confirm school assignments for this home.
Get a cash offer in 3 minutes
Find out how much your home could sell for in as little as 3 minutes with a no-obligation cash offer.
Estimated market value
$361,900
Get a cash offer in 3 minutes
Find out how much your home could sell for in as little as 3 minutes with a no-obligation cash offer.
Estimated market value
$361,900
- Pennsylvania
- Montgomery County
- Royersford
- 19468
- 181 Roboda Blvd
