Skip main navigation
Pending
  • $999,000

    181 Rock Harbor Road, Orleans, MA 02653

    2beds
    1,888sqft
    : 
    $5,898/mo
    Get pre-qualified
    Single Family Residence
    Built in 1949
    0.55 Acres Lot
    $959,300 Zestimate®
    $529/sqft
    $-- HOA

    What's special

    Detached garageHot tubFirst-floor bedroom suiteGenerous closet spaceFenced yardKoi pondSpectacular marsh setting
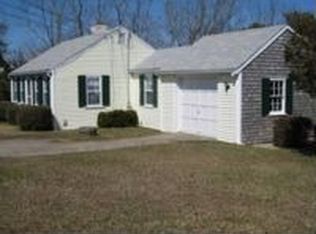
    ONE OF ORLEANS MOST SPECTACULAR MARSH SETTINGS. Set above the ever-changing beauty of Rock Harbor Creek, this exceptional property captures panoramic views that transform with every season. From sunrise to sunsets, enjoy a front-row seat to osprey, great blue herons and abundant wildlife from nearly every room. Just moments from Rock Harbor, enjoy evening walks on the tidal flats, the charter fishing fleet, and some of Cape Cod's most memorable sunsets as well as nearby Orleans Village. The flexible floor plan includes a living room with fireplace, full bath, and generous closet space & a first-floor bedroom suite. A view-filled family room with wide pine floors and walls of windows opens to an expansive wraparound deck where the marsh becomes center stage. Upstairs, the private primary suite offers its own commanding views, creating a peaceful retreat above it all. The finished walkout lower level is ideal for bonus living, guests, or a bunk room. Outside, a fenced yard features a koi pond, hot tub, detached garage, and shed. While cosmetic updates will make it your own, this setting, location and views are irreplacable making this one of Orleans most hidden gems. (Ai Staged)
    39 days
    |
    2,030
    |
    122
    |

    Zillow last checked:

    Listing updated:

    Listed by:

    Pam Wise 508-945-1186,

    Compass Massachusetts, LLC

    Source: CCIMLS,MLS#: 22603213MLS Logo

      Facts & features

      Interior

      Bedrooms & bathrooms
      • Bedrooms: 2
      • Bathrooms: 4
      • Full bathrooms: 3
      • 1/2 bathrooms: 1
      • Main level bathrooms: 2
      Primary bedroom
      • Description: Flooring: Wood
      • Features: Walk-In Closet(s), View
      • Level: Second
      Bedroom 2
      • Description: Door(s): Other
      • Features: Private Full Bath
      • Level: First
      Primary bathroom
      • Features: Private Full Bath
      Dining room
      • Description: Flooring: Wood
      • Features: View
      • Level: First
      Kitchen
      • Description: Door(s): Other
      • Features: View
      • Level: First
      Living room
      • Description: Fireplace(s): Wood Burning,Flooring: Wood,Door(s): Other
      • Features: Shared Full Bath, View, Cathedral Ceiling(s), Closet
      • Level: First
      Heating
      • Hot Water
      Cooling
      • None
      Appliances
      • Included: Gas Water Heater
      • Laundry: First Floor
      Features
      • Flooring: Hardwood, Carpet
      • Doors: Other
      • Windows: Bay/Bow Windows, Skylight(s)
      • Basement: Finished,Partial,Interior Entry,Crawl Space
      • Number of fireplaces: 1
      • Fireplace features: Wood Burning
      Interior area
      • Total structure area: 1,888
      • Total interior livable area: 1,888 sqft

      Property

      Parking
      • Total spaces: 4
      • Parking features: Garage
      • Garage spaces: 1
      Features
      • Stories: 3
      • Patio & porch: Deck
      • Spa features: Heated
      • Fencing: Partial
      • Has view: Yes
      • Has water view: Yes
      • Water view: Rivers
      • On waterfront: Yes
      • Waterfront features: Marsh
      • Body of water: Rock Harbor Creek
      Lot
      • Size: 0.55 Acres
      • Features: Bike Path, Shopping, Cleared
      Details
      • Additional structures: Outbuilding
      • Parcel number: ORLE M:0017 B:0000 L:00680
      • Zoning: R
      • Special conditions: None

      Construction

      Type & style
      • Home type: SingleFamily
      • Architectural style: Bungalow, Cape Cod
      • Property subtype: Single Family Residence
      Materials
      • Clapboard
      • Foundation: Block
      • Roof: Asphalt
      Condition
      • Updated/Remodeled, Actual
      • New construction: No
      • Year built: 1949
      • Major remodel year: 1995

      Utilities & green energy

      • Sewer: Septic Tank

      Community & HOA

      HOA
      • Has HOA: No
      Location
      • Region: Orleans

      Financial & listing details

      • Price per square foot: $529/sqft
      • Tax assessed value: $844,200
      • Annual tax amount: $5,206
      • Date on market: 7/1/2026
      • Cumulative days on market: 292 days
      • Road surface type: Paved

        Estimated market value

        $959,300

        $911,000 - $1.01M

        $3,637/mo

        Price history

        DateEventPrice
        8/7/2026Pending sale$999,000$529/sqft
        Source: MLS PIN #73544183 Report a problem
        7/24/2026Contingent$999,000$529/sqft
        Source: MLS PIN #73544183 Report a problem
        7/24/2026Pending sale$999,000$529/sqft
        Source: CCIMLS #22603213 Report a problem
        7/1/2026Listed for sale$999,000-9.1%$529/sqft
        Source: CCIMLS #22603213 Report a problem
        6/25/2026Listing removed$1,099,000$582/sqft
        Source: CCIMLS #22600118 Report a problem
        5/3/2026Price change$1,099,000-12.1%$582/sqft
        Source: CCIMLS #22600118 Report a problem
        1/14/2026Listed for sale$1,250,000+8.7%$662/sqft
        Source: CCIMLS #22600118 Report a problem
        12/19/2025Listing removed$1,150,000$609/sqft
        Source: CCIMLS #22504300 Report a problem
        10/30/2025Price change$1,150,000-14.8%$609/sqft
        Source: CCIMLS #22504300 Report a problem
        9/1/2025Listed for sale$1,350,000+171.4%$715/sqft
        Source: CCIMLS #22504300 Report a problem
        7/6/2016Sold$497,475-2.5%$263/sqft
        Source: CCIMLS #21510735 Report a problem
        1/19/2016Price change$510,000-2.9%$270/sqft
        Source: Kinlin Grover Real Estate #21510735 Report a problem
        11/14/2015Listed for sale$525,000$278/sqft
        Source: Kinlin Grover Real Estate #21510735 Report a problem

        Public tax history

        YearProperty taxesTax assessment
        2025$4,910 +3.6%$786,800 +6.4%
        2024$4,740 +9.7%$739,500 +6.6%
        2023$4,320 +9.8%$693,400 +38.2%
        2022$3,933 $501,700
        2021$3,933 +5.5%$501,700 +1.7%
        2020$3,729 +4.7%$493,200 +2.5%
        2019$3,560 +14.9%$481,100 +3%
        2018$3,098 +1.7%$467,300 -2.9%
        2017$3,047 -0.8%$481,300 +1.2%
        2016$3,071 +5%$475,400 +4.3%
        2015$2,926 +3.5%$455,800
        2014$2,826 +3.9%$455,800 +2.2%
        2013$2,719 +9.1%$445,800 +5.7%
        2012$2,492 +9.4%$421,700 +3.2%
        2011$2,277 +11.2%$408,800 +2.9%
        2010$2,047 +5.6%$397,400
        2009$1,939 -3.1%$397,400 -10.3%
        2008$2,002 +5.9%$442,900
        2007$1,891 +2.7%$442,900
        2006$1,842 -5.5%$442,900 -0.3%
        2005$1,950 +17.8%$444,300 +18.4%
        2004$1,655 -4.1%$375,200 +11.3%
        2003$1,726 -13.4%$337,100 +10.6%
        2001$1,994 $304,900
        Find assessor info on the county website

        Monthly payment

        Est. payment

        Payment breakdown

        Explore the cost of this home by adjusting the details. Changes won't be saved.
        All calculations are estimates and provided by Zillow, Inc. for informational purposes only. Actual amounts may vary.
        HOA fees may include property taxes on listings classified as Co-Ops. Contact the listing agent and/or owner for fee details.
        Mortgage interest rates are dependent on a number of factors, including credit score, down payment, and repayment length. Interest rate data provided by Zillow Group Marketplace, Inc. as of 1/1/1970 from various mortgage lenders with which we have lead or other similar arrangements; the Estimated Payment is an average of those rates.
        See how much you could borrow to make a competitive offer.

        Climate risks

        Neighborhood: 02653

        Getting around

        18 / 100
        Car-Dependent
        28 / 100
        Somewhat Bikeable

        Nearby schools

        GreatSchools rating
        Schools provided by the listing agent
        • District: Nauset

        Source: CCIMLS. This data may not be complete. We recommend contacting the local school district to confirm school assignments for this home.

        A local agent can set up tours, give advice and negotiate with sellers.

        Browse local experts

        Similar homes