Stunning Modern Home - Only 2 Years Old!
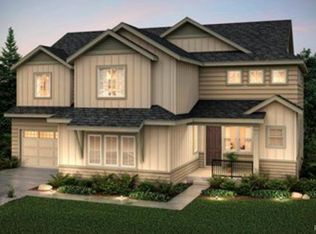
Discover the beauty and elegance of this must-see home, featuring 5 bedrooms, 4 bathrooms, and a 3-car garage. With quartz countertops throughout and an amazing backyard perfect for entertaining, this home offers luxury and comfort in every detail.
As you step inside, you'll find a main floor bedroom and an updated bathroom. To your right, an office/den with French doors awaits, providing a perfect space for work or relaxation. The hallway leads to a spacious great room adorned with a stacked stone fireplace, seamlessly connecting to a gorgeous chef's kitchen. This kitchen is a culinary dream, boasting quartz countertops, stainless steel appliances, a gas range with a cooking hood, subway tile, ample cabinet and counter space, and a large pantry.
Upstairs, you'll find plantation shutters and a bright, open loft/flex space. Two bedrooms share a Jack and Jill bathroom with quartz countertops and black fixtures, while the third bedroom has its own private bath. The primary suite, located at the other end of the top floor, features a luxurious 5-piece bathroom with a freestanding tub, quartz countertops, and a walk-in closet. Conveniently, the laundry room is situated on the second floor, close to the bedrooms.
The beautiful backyard is a true retreat, with a massive, recently stained troweled patio overlooking a meticulously maintained yard. This home also offers a large basement, perfect for future expansion, storage, or a playroom. Keep your lawn lush and green with the smart sprinkler system.
Don't miss the opportunity to see this Castle Pines gem. It's the perfect blend of modern luxury and comfortable living.
Sold for $960,000
Zillow last checked:
Listing updated:
Bought with:
Mariel Ross, 100051250
LIV Sotheby's International Realty
Source: REcolorado as distributed by MLS GRID,MLS#: 6792337
Price history
| Date | Event | Price |
|---|---|---|
| 2/3/2025 | Sold | $960,000-1.5%$199/sqft |
Source:  REcolorado as distributed by MLS GRID #6792337 Report a problem REcolorado as distributed by MLS GRID #6792337 Report a problem | ||
| 1/9/2025 | Pending sale | $974,999$202/sqft |
Source: REcolorado as distributed by MLS GRID #6792337 Report a problem | ||
| 11/25/2024 | Price change | $974,999-0.5%$202/sqft |
Source: REcolorado as distributed by MLS GRID #6792337 Report a problem | ||
| 11/2/2024 | Price change | $979,999-0.5%$203/sqft |
Source: REcolorado as distributed by MLS GRID #6792337 Report a problem | ||
| 11/1/2024 | Listed for sale | $984,900$204/sqft |
Source: REcolorado as distributed by MLS GRID #6792337 Report a problem | ||
| 10/9/2024 | Listing removed | $984,9000%$204/sqft |
Source: REcolorado as distributed by MLS GRID #6792337 Report a problem | ||
| 9/27/2024 | Price change | $985,000-1%$204/sqft |
Source: REcolorado as distributed by MLS GRID #6792337 Report a problem | ||
| 7/19/2024 | Price change | $995,000-0.5%$206/sqft |
Source: REcolorado as distributed by MLS GRID #6792337 Report a problem | ||
| 7/6/2024 | Price change | $999,9000%$207/sqft |
Source: REcolorado as distributed by MLS GRID #6792337 Report a problem | ||
| 6/23/2024 | Listed for sale | $999,999+10.2%$207/sqft |
Source: REcolorado as distributed by MLS GRID #6792337 Report a problem | ||
| 6/29/2022 | Sold | $907,363$188/sqft |
Source: Public Record Report a problem | ||
Nearby homes
- $975,0005 bd5 ba3.4k sqft175 Rockingham Cir, Castle Pines, CO 80108Off Market
- $772,0003 bd3 ba2.2k sqft187 Rockingham Cir, Castle Pines, CO 80108Off Market
- $827,3003 bd4 ba2.5k sqft169 Rockingham Cir, Castle Pines, CO 80108Off Market
- $1,086,6004 bd4 ba4.9k sqft6680 Kenzie Cir, Castle Pines, CO 80108Off Market
Get a cash offer in 3 minutes
Find out how much your home could sell for in as little as 3 minutes with a no-obligation cash offer.
Estimated market value
$948,400
