Welcome to 181 Rodney Street - a beautifully maintained all-brick bungalow tucked into one of Waterloo's most desirable pockets. From here, you're just minutes from Uptown Waterloo's beloved cafes, boutique shops, and restaurants, with quick highway access for an easy commute.This spacious 5-bedroom home strikes the perfect balance of classic charm and thoughtful updates. The main floor features 3 generous bedrooms and gleaming hardwood flooring installed in 2016, all set against professionally landscaped grounds that make a lasting first impression.Upstairs, a versatile loft bedroom offers flexible space - perfect as a guest suite, home yoga studio, or a blank canvas to make your own.Downstairs, the fully finished basement adds a 5th bedroom and a cozy gas fireplace, creating a warm retreat for cooler months.The kitchen was professionally redesigned in 2020 with elegant quartz countertops, and both bathrooms were tastefully renovated in 2017. Outside, enjoy an exposed aggregate walkway in the backyard, a detached garage, a 10' x 10' workshop, and additional sheds - offering exceptional storage and workspace for hobbies, tools, or projects.Major mechanicals have been well maintained throughout: furnace and A/C (2018, recently serviced), an owned hot water tank (2024), and a Napoleon fireplace serviced in 2025 - giving you true peace of mind for years to come. This is Uptown Waterloo living at its finest - walkable charm, everyday convenience, and a home that's been genuinely loved.
Sold for $770,000
C$770,000
181 Rodney St, Waterloo, ON N2J 1G4
5beds
1,550sqft
Single Family Residence, Residential
Built in 1954
-- sqft lot
$-- Zestimate®
C$497/sqft
C$2,886 Estimated rent
Home value
Not available
Estimated sales range
Not available
Not available
Owner options
List your home for rent
C$2,886/mo
Rent Zestimate®
Find your next renter with Zillow Rental Manager. Plus, with online applications, you can quickly screen prospective tenants – for free.
C$2,886/mo
Rent Zestimate®
Refinance and save
C$3,255/mo
Est. payment
Refinancing to a lower rate could help reduce your monthly payments and save thousands over the life of the loan.
C$3,255/mo
Est. payment
Explore your selling options
Work with a Zillow partner agent
Leverage their expertise and Zillow's premium Showcase listings to get your home seen by more buyers.
Get startedList with your own agent
Get your home in front of millions of buyers by listing it on Zillow.
Learn how to do itSell it yourself
Take full control of how buyers see your home on Zillow by listing For Sale by Owner (FSBO).
List your homeWhat's special
Zillow last checked:
Listing updated:
Listed by:
Ryan Schinker, Salesperson,
Real Broker Ontario Ltd.
Source: ITSO,MLS®#: 40844396Originating MLS®#: Cornerstone Association of REALTORS®
Facts & features
Interior
Bedrooms & bathrooms
- Bedrooms: 5
- Bathrooms: 2
- Full bathrooms: 2
- Main level bathrooms: 1
- Main level bedrooms: 3
Bedroom
- Level: Main
Other
- Level: Main
Bedroom
- Level: Main
Bedroom
- Level: Second
Bedroom
- Level: Basement
Bathroom
- Features: 3-Piece
- Level: Basement
Bathroom
- Features: 4-Piece
- Level: Main
Heating
- Forced Air, Natural Gas
Cooling
- Central Air
Appliances
- Included: Water Heater, Water Softener, Dishwasher, Dryer, Gas Stove, Range Hood, Refrigerator, Stove, Washer
- Laundry: In Basement
Features
- High Speed Internet
- Basement: Separate Entrance,Full,Finished
- Has fireplace: Yes
- Fireplace features: Gas
Interior area
- Total structure area: 2,191
- Total interior livable area: 1,550 sqft
- Finished area above ground: 1,550
- Finished area below ground: 641
Property
Parking
- Total spaces: 4
- Parking features: Detached Garage, Other, Private Drive Single Wide
- Garage spaces: 1
- Uncovered spaces: 1
Features
- Stories: 1
- Exterior features: Backs on Greenbelt
- Has spa: Yes
- Spa features: Heated
- Frontage type: North
- Frontage length: 54.00
Lot
- Dimensions: 54 x 117
- Features: Urban, Irregular Lot, Airport, Near Golf Course, Highway Access, Library, Major Highway, Park, Place of Worship, Playground Nearby, Public Parking, Public Transit, Rec./Community Centre, School Bus Route, Schools, Shopping Nearby, Skiing
- Topography: Flat
Details
- Additional structures: Shed(s), Workshop
- Parcel number: 223460090
- Zoning: SR2
Construction
Type & style
- Home type: SingleFamily
- Architectural style: Bungalow
- Property subtype: Single Family Residence, Residential
Materials
- Brick
- Foundation: Poured Concrete
- Roof: Asphalt Shing
Condition
- 51-99 Years
- New construction: No
- Year built: 1954
Utilities & green energy
- Sewer: Sewer (Municipal)
- Water: Municipal
- Utilities for property: Natural Gas Connected, Street Lights, Phone Connected
Community & HOA
Community
- Security: Carbon Monoxide Detector, Smoke Detector, Carbon Monoxide Detector(s), Smoke Detector(s)
Location
- Region: Waterloo
Financial & listing details
- Price per square foot: C$497/sqft
- Annual tax amount: C$3,531
- Date on market: 8/14/2026
- Inclusions: Carbon Monoxide Detector, Dishwasher, Dryer, Gas Stove, Range Hood, Refrigerator, Smoke Detector, Stove, Washer, Microwave
- Exclusions: Bar Fridge, 2 Stand Up Freezers, Water Feature In The Backyard & Green Glass, Water Distiller System
Price history
| Date | Event | Price |
|---|---|---|
| 9/11/2026 | Sold | C$770,000C$497/sqft |
Source: ITSO #40844396 Report a problem | ||
Public tax history
Tax history is unavailable.
Neighborhood: N2J
Nearby homes

- C$600,0003 bd2 ba1.5k sqft174 Union St E, Waterloo, ON N2J1C7Sold
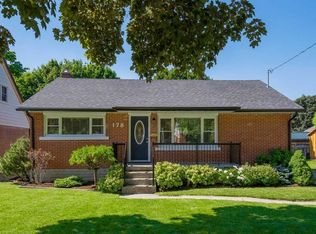
- C$--4 bd2 ba-- sqft178 Bristol St, Waterloo, ON N2J1H1Off Market
- C$775,0005 bd3 ba-- sqft107 Weber St S, Waterloo, ON N2J2A4For Sale

- C$--3 bd2 ba1.6k sqft189 Union St E, Waterloo, ON N2J1C4Off Market
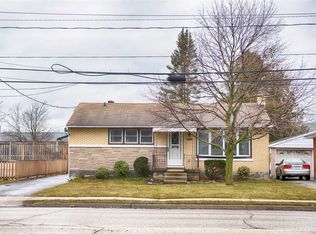
- C$---- bd-- ba-- sqft196 Rodney St, Waterloo, ON N2J1G5Off Market
- C$--2 bd2 ba1k sqft200 Bristol St, Waterloo, ON N2J1H3Off Market
- C$---- bd-- ba-- sqft209 Rodney St, Waterloo, ON N2J1G6Off Market
- C$750,0003 bd2 ba1k sqft216 Rodney St, Waterloo, ON N2J1G5Sold
Nearby schools
GreatSchools rating
No schools nearby
We couldn't find any schools near this home.
- Ontario
- Waterloo Regional Municipality
- Waterloo
- N2J 1G4
- 181 Rodney St
