Nestled on a beautiful corner lot shaded by a stunning Spanish oak canopy, this inviting ranch-style home offers comfort, functionality, and great outdoor space. Featuring 3 bedrooms, 1 full bath, and 1 half bath, the home provides a practical layout with plenty of room for everyday living. The kitchen and breakfast area serve as the heart of the home, showcasing granite countertops, warm wood cabinetry, and ample prep space, perfect for cooking and gathering. A dedicated laundry room adds everyday convenience. Step outside to enjoy the covered rear patio with awning, located just off the kitchen—ideal for morning coffee, evening relaxation, or outdoor entertaining. The spacious corner lot includes rear yard access, offering added flexibility for parking or storage.
Additional highlights include a metal storage shed on a concrete slab, plus an extra concrete pad with awning, creating even more functional outdoor space. The fully gated yard with metal fencing enhances privacy and security while maintaining easy access.
With its beautiful tree-lined setting, functional layout, and versatile outdoor features, this property offers an excellent opportunity for comfortable living.
Closed
Price Unknown
181 Rosalie Dr, Avondale, LA 70094
3beds
1,109sqft
Single Family Residence
Built in 1973
5,401 Square Feet Lot
$105,500 Zestimate®
$--/sqft
$1,500 Estimated rent
Home value
$105,500
$95,000 - $117,000
$1,500/mo
Zestimate® history
Owner options
List your home for rent
$1,500/mo
Rent Zestimate®
Find your next renter with Zillow Rental Manager. Plus, with online applications, you can quickly screen prospective tenants – for free.
$1,500/mo
Rent Zestimate®
Refinance and save
Refinancing to a lower rate could help reduce your monthly payments and save thousands over the life of the loan.
Explore your selling options
Work with a Zillow partner agent
Leverage their expertise and Zillow's premium Showcase listings to get your home seen by more buyers.
Get startedList with your own agent
Get your home in front of millions of buyers by listing it on Zillow.
Learn how to do itSell it yourself
Take full control of how buyers see your home on Zillow by listing For Sale by Owner (FSBO).
List your homeWhat's special
Rear yard accessStunning spanish oak canopyInviting ranch-style homeGranite countertopsWarm wood cabinetryBeautiful corner lotSpacious corner lot
Zillow last checked:
Listing updated:
Listed by:
Lesha Freeland 504-621-7319,
KELLER WILLIAMS REALTY 455-0100,
Michael Freeland 504-813-3865,
KELLER WILLIAMS REALTY 455-0100
Bought with:
Andrea Parker
Source: GSREIN,MLS#: 2547701
Facts & features
Interior
Bedrooms & bathrooms
- Bedrooms: 3
- Bathrooms: 2
- Full bathrooms: 1
- 1/2 bathrooms: 1
Primary bedroom
- Description: Flooring: Vinyl
- Level: Lower
- Dimensions: 10x10
Bedroom
- Description: Flooring: Vinyl
- Level: Lower
- Dimensions: 10x8
Bedroom
- Description: Flooring: Vinyl
- Level: Lower
- Dimensions: 13x8
Dining room
- Description: Flooring: Carpet
- Level: Lower
- Dimensions: 11x6
Kitchen
- Description: Flooring: Vinyl
- Level: Lower
- Dimensions: 12x14
Living room
- Description: Flooring: Carpet
- Level: Lower
- Dimensions: 14x12
Heating
- Central
Cooling
- Central Air, 1 Unit
Appliances
- Included: Dryer, Microwave, Oven, Range, Refrigerator, Washer
Features
- Ceiling Fan(s), Granite Counters
- Has fireplace: No
- Fireplace features: None
Interior area
- Total structure area: 1,402
- Total interior livable area: 1,109 sqft
Property
Parking
- Total spaces: 1
- Parking features: Garage, One Space
- Has garage: Yes
Features
- Levels: One
- Stories: 1
- Patio & porch: Concrete, Covered
- Exterior features: Fence
Lot
- Size: 5,401 Square Feet
- Dimensions: 54 x 100
- Features: Corner Lot, City Lot
Details
- Additional structures: Shed(s)
- Parcel number: 0500002109
- Special conditions: None
Construction
Type & style
- Home type: SingleFamily
- Architectural style: Ranch
- Property subtype: Single Family Residence
Materials
- Brick Veneer
- Foundation: Slab
- Roof: Asphalt,Shingle
Condition
- Very Good Condition
- Year built: 1973
Utilities & green energy
- Sewer: Public Sewer
- Water: Public
Community & HOA
HOA
- Has HOA: No
Location
- Region: Avondale
Financial & listing details
- Tax assessed value: $70,200
- Date on market: 3/15/2026
Price history
| Date | Event | Price |
|---|---|---|
| 4/9/2026 | Sold | -- |
Source:  GSREIN #2547701 Report a problem GSREIN #2547701 Report a problem | ||
| 3/23/2026 | Contingent | $129,000$116/sqft |
Source: GSREIN #2547701 Report a problem | ||
| 3/15/2026 | Listed for sale | $129,000$116/sqft |
Source: GSREIN #2547701 Report a problem | ||
Public tax history
| Year | Property taxes | Tax assessment |
|---|---|---|
| 2024 | -- | $7,020 |
| 2023 | -- | $7,020 |
| 2022 | -- | $7,020 |
| 2021 | -- | $7,020 |
| 2020 | -- | $7,020 |
| 2019 | -- | $7,020 |
| 2018 | -- | $7,020 |
| 2017 | -- | $7,020 |
| 2016 | -- | $7,020 |
| 2015 | -- | $7,020 |
| 2014 | -- | $7,020 |
| 2013 | -- | $7,020 |
| 2012 | -- | $7,020 |
| 2011 | -- | $7,020 |
| 2010 | -- | $7,020 |
| 2009 | -- | $7,020 |
| 2008 | -- | $7,020 +40.1% |
| 2007 | -- | $5,010 |
| 2006 | -- | -- |
| 2005 | -- | -- |
| 2004 | -- | -- |
| 2003 | -- | -- |
| 2002 | -- | -- |
| 2001 | -- | -- |
| 2000 | -- | -- |
Find assessor info on the county website
Neighborhood: 70094
Nearby homes
- $147,9003 bd1 ba925 sqft177 Rosalie Dr, Avondale, LA 70094Off Market
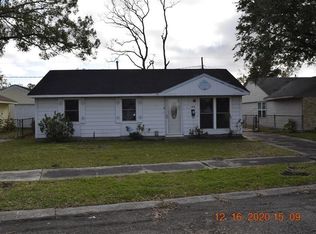
- $---- bd-- ba-- sqft173 Rosalie Dr, Westwego, LA 70094Sold
- $117,200-- bd-- ba-- sqft180 Mandy Dr, Westwego, LA 70094Off Market
- $158,1003 bd1 ba925 sqft208 Ruth Dr, Avondale, LA 70094Off Market
- $129,300-- bd-- ba-- sqft176 Mandy Dr, Westwego, LA 70094Off Market
- $139,200-- bd-- ba-- sqft212 Ruth Dr, Avondale, LA 70094Off Market
- $112,6003 bd1 ba900 sqft172 Mandy Dr, Westwego, LA 70094Off Market
- $149,000-- bd-- ba-- sqft216 Ruth Dr, Avondale, LA 70094Off Market
Nearby schools
GreatSchools rating
- 4/10Emmett C.GILBERT School of Excellence at FordGrades: PK-8Distance: 0.5 mi
- 3/10L.W. Higgins High SchoolGrades: 9-12Distance: 5 mi
- Louisiana
- Jefferson Parish
- Westwego
- 70094
- 181 Rosalie Dr
Nearby cities
Nearby zip codes
Other Westwego Topics
