Virtually Staged. Welcome to 181 Rose Hill Trail, Sanford, FL 32773 — a beautifully renovated 4-bedroom, 2-bathroom home situated on the largest lot in the neighborhood, offering exceptional outdoor space for entertaining, play, pets, gardening, or future additions. From the moment you walk through the front door, you'll appreciate the bright and open floor plan designed for modern living. The spacious living, dining, and kitchen areas flow seamlessly together, creating the perfect setup for entertaining family and friends. High-Grade Performance NuCore Luxury Vinyl Plank flooring, installed throughout the primary living areas in 2023, adds both style and durability. The fully renovated kitchen is the heart of the home and comes complete with all appliances, including the washer and dryer, making this property truly move-in ready. The desirable split-bedroom floor plan provides privacy for the primary suite while keeping the secondary bedrooms separate and functional for family, guests, or a home office. The spacious primary suite features a walk-in closet and a completely renovated spa-inspired bathroom. Enjoy a custom luxury shower featuring premium marble finishes, a modern shower panel with integrated therapeutic body jets, and an oversized overhead rain showerhead for a true spa-like experience. All four bedrooms offer generous room sizes, providing flexibility and comfort for a variety of lifestyles. Major updates provide peace of mind, including: • New Hot Water Heater (2026) • HVAC System (2024) • Roof (2023) • Whole-Home PEX Replumb (2016) • NuCore Luxury Vinyl Plank Flooring (2023) Location is everything, and this home delivers. Enjoy unbeatable convenience with quick access to SR-417, Lake Mary Boulevard, and US Highway 17/92. Whether you're commuting to Downtown Orlando, Lake Mary, Heathrow, Winter Park, Sanford, Orlando International Airport, or Florida's beautiful beaches, you'll appreciate the easy connectivity throughout Central Florida. Combining a fully renovated interior, major system updates, a split floor plan, spa-inspired primary suite, and one of the largest yards in the neighborhood, this exceptional Sanford home offers the perfect blend of comfort, style, and convenience. Schedule your private showing today and experience everything this move-in ready home has to offer before it's gone!
Sold for $369,900
$369,900
181 ROSE HILL TRAIL, SANFORD, FL 32773
4beds
1,393sqft
Single Family Residence
Built in 1999
0.45 Acres Lot
$363,000 Zestimate®
$266/sqft
$2,521 Estimated rent
Home value
$363,000
$345,000 - $381,000
$2,521/mo
Zestimate® history
Owner options
List your home for rent
$2,521/mo
Rent Zestimate®
Find your next renter with Zillow Rental Manager. Plus, with online applications, you can quickly screen prospective tenants – for free.
$2,521/mo
Rent Zestimate®
Refinance and save
$2,521/mo
Est. payment
Refinancing to a lower rate could help reduce your monthly payments and save thousands over the life of the loan.
$2,521/mo
Est. payment
Explore your selling options
Work with a Zillow partner agent
Leverage their expertise and Zillow's premium Showcase listings to get your home seen by more buyers.
Get startedList with your own agent
Get your home in front of millions of buyers by listing it on Zillow.
Learn how to do itSell it yourself
Take full control of how buyers see your home on Zillow by listing For Sale by Owner (FSBO).
List your homeWhat's special
Fully renovated kitchenCompletely renovated spa-inspired bathroomSpacious primary suiteOversized overhead rain showerheadWalk-in closet
Zillow last checked:
Listing updated:
Listed by:
Amanda Binns 407-448-5068,
STRICKLAND REALTY GROUP INC 407-448-5068
Bought with:
Chadwick Tejada, 3219878
WEICHERT REALTORS HALLMARK PRO
Source: Stellar MLS,MLS#: O6412932 Originating MLS: Orlando Regional
Originating MLS: Orlando Regional
Facts & features
Interior
Bedrooms & bathrooms
- Bedrooms: 4
- Bathrooms: 2
- Full bathrooms: 2
Primary bedroom
- Features: Ceiling Fan(s), Walk-In Closet(s)
- Level: First
- Area: 151.04 Square Feet
- Dimensions: 12.8x11.8
Bedroom 2
- Features: Ceiling Fan(s), Built-in Closet
- Level: First
- Area: 111.28 Square Feet
- Dimensions: 10.4x10.7
Bedroom 3
- Features: Ceiling Fan(s), Built-in Closet
- Level: First
- Area: 105.93 Square Feet
- Dimensions: 9.9x10.7
Bedroom 4
- Features: Ceiling Fan(s), Built-in Closet
- Level: First
- Area: 121.2 Square Feet
- Dimensions: 12x10.1
Bathroom 1
- Features: No Closet
- Level: First
- Area: 36.48 Square Feet
- Dimensions: 4.8x7.6
Bathroom 2
- Features: No Closet
- Level: First
Kitchen
- Features: Pantry
- Level: First
- Area: 222.25 Square Feet
- Dimensions: 17.5x12.7
Laundry
- Level: First
- Area: 35.4 Square Feet
- Dimensions: 5.9x6
Living room
- Level: First
- Area: 407.33 Square Feet
- Dimensions: 25.3x16.1
Heating
- Central
Cooling
- Central Air
Appliances
- Included: Convection Oven, Dishwasher, Dryer, Range Hood, Refrigerator, Washer
- Laundry: Inside
Features
- Cathedral Ceiling(s), Ceiling Fan(s), Eating Space In Kitchen, High Ceilings, Living Room/Dining Room Combo, Open Floorplan, Solid Surface Counters, Split Bedroom, Thermostat, Vaulted Ceiling(s), Walk-In Closet(s)
- Flooring: Luxury Vinyl, Tile
- Has fireplace: No
Interior area
- Total structure area: 1,911
- Total interior livable area: 1,393 sqft
Property
Parking
- Total spaces: 2
- Parking features: Garage - Attached
- Attached garage spaces: 2
Features
- Levels: One
- Stories: 1
- Exterior features: Fire Pit, Lighting, Private Yard, Storage
Lot
- Size: 0.45 Acres
Details
- Parcel number: 18203150300000690
- Zoning: SR1
- Special conditions: None
Construction
Type & style
- Home type: SingleFamily
- Property subtype: Single Family Residence
Materials
- Block, Stucco
- Foundation: Slab
- Roof: Shingle
Condition
- New construction: No
- Year built: 1999
Utilities & green energy
- Sewer: Public Sewer
- Water: Public
- Utilities for property: Public
Community & HOA
Community
- Pet fee: $0 monthly
- Subdivision: ROSE HILL
HOA
- Has HOA: Yes
- HOA fee: $19 monthly
- HOA name: Rose Hill Community Association
- HOA phone: 407-682-3443
Location
- Region: Sanford
Financial & listing details
- Price per square foot: $266/sqft
- Tax assessed value: $281,314
- Annual tax amount: $2,003
- Date on market: 6/8/2026
- Cumulative days on market: 5 days
- Listing terms: Cash,Conventional,FHA,VA Loan
- Ownership: Fee Simple
- Total actual rent: 0
- Road surface type: Asphalt
Price history
| Date | Event | Price |
|---|---|---|
| 7/2/2026 | Sold | $369,900$266/sqft |
Source:  Stellar MLS #O6412932 Report a problem Stellar MLS #O6412932 Report a problem | ||
| 6/13/2026 | Pending sale | $369,900$266/sqft |
Source: Stellar MLS #O6412932 Report a problem | ||
| 6/9/2026 | Listed for sale | $369,900+137.3%$266/sqft |
Source: Stellar MLS #O6412932 Report a problem | ||
| 6/10/2015 | Sold | $155,900+0.6%$112/sqft |
Source: Public Record Report a problem | ||
| 4/18/2015 | Pending sale | $154,900$111/sqft |
Source: Homepath #O5358879 Report a problem | ||
| 4/15/2015 | Listed for sale | $154,900+65%$111/sqft |
Source: Homepath #O5358879 Report a problem | ||
| 3/4/1999 | Sold | $93,900$67/sqft |
Source: Public Record Report a problem | ||
Public tax history
| Year | Property taxes | Tax assessment |
|---|---|---|
| 2025 | $2,003 +6.1% | $153,768 +2.9% |
| 2024 | $1,888 +3.6% | $149,434 +3% |
| 2023 | $1,823 +3.6% | $145,082 +3% |
| 2022 | $1,759 +1.8% | $140,856 +3% |
| 2021 | $1,728 +1.3% | $136,753 +1.4% |
| 2020 | $1,707 +2% | $134,865 +2.3% |
| 2019 | $1,673 | $131,833 +1.9% |
| 2018 | $1,673 +1.6% | $129,375 +2.1% |
| 2017 | $1,648 +1.4% | $126,714 +1.4% |
| 2016 | $1,625 -3% | $124,977 +3.6% |
| 2015 | $1,674 | $120,645 +24% |
| 2014 | $1,674 -4.9% | $97,288 +12.7% |
| 2013 | $1,761 +107.5% | $86,356 +3.6% |
| 2012 | $849 -17.7% | $83,395 -9.4% |
| 2011 | $1,031 -20.6% | $92,059 -12.3% |
| 2010 | $1,299 +7.2% | $104,971 +2.7% |
| 2009 | $1,212 +3.1% | $102,211 +0.1% |
| 2008 | $1,176 -15% | $102,109 +3% |
| 2007 | $1,383 -2% | $99,135 +2.5% |
| 2006 | $1,412 +2.7% | $96,717 +3% |
| 2005 | $1,375 +1.4% | $93,900 +3% |
| 2004 | $1,356 +0.8% | $91,165 +1.9% |
| 2003 | $1,345 +1.9% | $89,465 +2.4% |
| 2002 | $1,320 +4.2% | $87,368 +4.6% |
| 2000 | $1,268 | $83,487 |
Find assessor info on the county website
Neighborhood: 32773
Nearby homes
- $314,6003 bd2 ba1.3k sqft180 Rose Hill Trl, Sanford, FL 32773Off Market
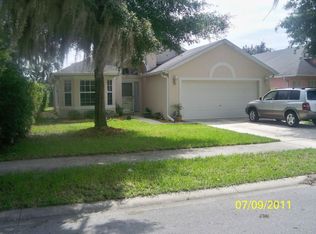
- $327,2004 bd2 ba1.3k sqft182 Rose Hill Trl, Sanford, FL 32773Off Market
- $319,0003 bd2 ba1.2k sqft178 Rose Hill Trl, Sanford, FL 32773Off Market
- $286,2003 bd2 ba1.6k sqft2230 Pine Oak Trl, Sanford, FL 32773Off Market
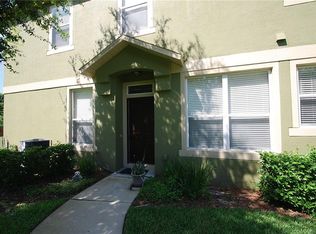
- $245,8003 bd2 ba1.2k sqft2210 Pine Oak Trl, Sanford, FL 32773Off Market
- $266,2003 bd2 ba1.5k sqft2220 Pine Oak Trl, Sanford, FL 32773Off Market
- $313,5003 bd2 ba1.5k sqft2220 Pine Oak Trl #2220, Sanford, FL 32773Off Market
- $239,3002 bd2 ba1.2k sqft2111 Pine Oak Trl, Sanford, FL 32773Off Market
Nearby schools
GreatSchools rating
- 3/10Pine Crest Elementary SchoolGrades: PK-5Distance: 1.6 mi
- 9/10Sanford Middle SchoolGrades: 6-8Distance: 2.9 mi
- 5/10Seminole High SchoolGrades: 9-12Distance: 2.2 mi
Schools provided by the listing agent
- Elementary: Pine Crest Elementary
- Middle: Sanford Middle
- High: Seminole High
Source: Stellar MLS. This data may not be complete. We recommend contacting the local school district to confirm school assignments for this home.
Get a cash offer in 3 minutes
Find out how much your home could sell for in as little as 3 minutes with a no-obligation cash offer.
Estimated market value
$363,000
Get a cash offer in 3 minutes
Find out how much your home could sell for in as little as 3 minutes with a no-obligation cash offer.
Estimated market value
$363,000
- Florida
- Seminole County
- Sanford
- 32773
- 181 ROSE HILL TRAIL
Nearby cities
Nearby zip codes
Other Sanford Topics
