Skip main navigation
Pending
  • $419,900

    181 Rose Inn Ave, Nazareth, PA 18064

    2beds
    2,186sqft
    : 
    $2,778/mo
    Get pre-qualified
    Single Family Residence
    Built in 1995
    9,191 Square Feet Lot
    $-- Zestimate®
    $192/sqft
    $-- HOA

    What's special

    Stone veneer front accentsStunning sunroom additionBackyard viewsPrivate oasisFully fenced rear yardPartially finished basementBrand-new roof
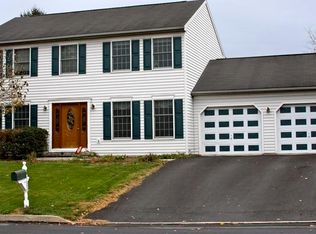
    Charming Nazareth Ranch with Stone Veneer Accents, Sunroom & Partially Finished BasementWelcome home to this impeccably maintained 3-bedroom, 2-full-bath ranch in the highly coveted Nazareth School District. Boasting beautiful stone veneer front accents and low-maintenance vinyl siding, this home offers striking curb appeal from the moment you arrive. The oversized driveway and mature landscaping provide a welcoming entrance and a wonderful sense of privacy.Step inside to find a spacious, flowing layout featuring a large formal living room, a formal dining room, and an expansive family room. The beautifully updated kitchen boasts a gas stove and plenty of workspace, making meal preparation a breeze. Beautiful hardwood floors, cozy carpeting, run throughout the main level.The standout feature of this property is the stunning sunroom addition. Equipped with its own mini-split system for heating and cooling, this versatile space allows you to enjoy backyard views comfortably all year round. The rest of the home features reliable gas heat and central air.Practicality meets convenience with a main-level laundry hookup (washer and dryer included), plus an additional laundry hookup in the lower level. Downstairs, the massive full footprint of the home includes a partially finished basement featuring a finished recreation room and a large laundry area. The remaining unfinished footprint is perfect for separate storage and workshop areas.Outside, the fully fenced rear yard serves as your private oasis, framed by mature trees. A large, 2-car attached garage provides ample parking and storage. Rest easy knowing the big-ticket items are already taken care of, thanks to a brand-new roof and a newly installed backup generator. This home is in truly excellent condition and completely move-in ready!
    24 days
    |
    493
    |
    14
    |

    Zillow last checked:

    Listing updated:

    Listed by:

    Joseph E. Paranee 610-657-9515,

    Paranee Properties 610-691-7106

    Source: GLVR,MLS#: 781582MLS LogoOriginating MLS: Lehigh Valley MLS

      Facts & features

      Interior

      Bedrooms & bathrooms
      • Bedrooms: 2
      • Bathrooms: 3
      • Full bathrooms: 3
      Heating
      • Ductless, Forced Air, Gas
      Cooling
      • Central Air, Ceiling Fan(s), Ductless
      Appliances
      • Included: Dryer, Dishwasher, Electric Dryer, Gas Cooktop, Disposal, Gas Oven, Gas Range, Gas Water Heater, Microwave, Refrigerator, Washer
      • Laundry: Electric Dryer Hookup
      Features
      • Dining Area, Eat-in Kitchen
      • Basement: Concrete
      • Has fireplace: Yes
      • Fireplace features: Family Room, Gas Log
      Interior area
      • Total interior livable area: 2,186 sqft
      • Finished area above ground: 1,462
      • Finished area below ground: 724

      Property

      Parking
      • Total spaces: 2
      • Parking features: Attached, Driveway, Garage, Off Street, On Street, Garage Door Opener
      • Attached garage spaces: 2
      • Has uncovered spaces: Yes
      Features
      • Stories: 1
      Lot
      • Size: 9,191 Square Feet
      Details
      • Parcel number: J8NW42260432
      • Zoning: 32R3
      • Special conditions: None

      Construction

      Type & style
      • Home type: SingleFamily
      • Architectural style: Ranch
      • Property subtype: Single Family Residence
      Materials
      • Vinyl Siding, Wood Siding
      • Foundation: Basement
      • Roof: Asphalt,Fiberglass
      Condition
      • Year built: 1995

      Utilities & green energy

      • Sewer: Public Sewer
      • Water: Public

      Community & HOA

      Community
      • Subdivision: Not in Development
      Location
      • Region: Nazareth

      Financial & listing details

      • Price per square foot: $192/sqft
      • Tax assessed value: $73,800
      • Annual tax amount: $5,936
      • Date on market: 8/1/2026
      • Ownership type: Fee Simple

        Estimated market value

        Not available

        Estimated sales range

        Not available

        $2,784/mo

        Price history

        DateEventPrice
        8/1/2026Pending sale$419,900$192/sqft
        Source: GLVR #781582 Report a problem
        8/1/2026Listed for sale$419,900+52.7%$192/sqft
        Source: GLVR #781582 Report a problem
        2/2/2007Sold$275,000+28.6%$126/sqft
        Source: Public Record Report a problem
        10/22/2003Sold$213,900$98/sqft
        Source: Public Record Report a problem

        Public tax history

        YearProperty taxesTax assessment
        2025$5,655 +0.9%$73,800
        2024$5,601 +0.9%$73,800
        2023$5,549 $73,800
        2022$5,549 +537.2%$73,800
        2021$871 $73,800
        2020$871 $73,800
        2018$871 $73,800
        2017-- $73,800
        2016-- $73,800
        2015-- $73,800
        2014-- $73,800
        2013-- $73,800
        2012-- $73,800
        2011-- $73,800
        2010-- $73,800 +3.8%
        2004-- $71,100
        2003-- $71,100
        2002-- $71,100
        2000-- $71,100
        Find assessor info on the county website

        Monthly payment

        Est. payment

        Payment breakdown

        Explore the cost of this home by adjusting the details. Changes won't be saved.
        All calculations are estimates and provided by Zillow, Inc. for informational purposes only. Actual amounts may vary.
        HOA fees may include property taxes on listings classified as Co-Ops. Contact the listing agent and/or owner for fee details.
        See how much you could borrow to make a competitive offer.

        Climate risks

        Neighborhood: Eastlawn Gardens

        Getting around

        35 / 100
        Car-Dependent
        32 / 100
        Somewhat Bikeable

        Nearby schools

        GreatSchools rating
        Schools provided by the listing agent
        • District: Nazareth

        Source: GLVR. This data may not be complete. We recommend contacting the local school district to confirm school assignments for this home.

        A local agent can set up tours, give advice and negotiate with sellers.

        A local lender can help you make sure your offer is ready when you are.

        Browse local experts

        Similar homes