Welcome home to this charming cottage style gem with 2 bdrm, 2 full baths plus office/den that could be a 3rd bedroom, located in the sought after gated community of Pelican Reef! Known for it's gorgeous wooded lots, nature & water access, you will be pleased to enjoy all the amenities Pelican Reef has to offer, such as a community pool, club house, fitness center, kayak launch/ day dock on Virginia Creek & RV/Boat storage when there is space available. Tennis courts are also offered with an additional membership fee. This lovely home features a welcoming front porch, kitchen with granite countertops, tile backsplash, and plenty of cabinetry space. The spacious great room with soaring vaulted ceilings and a cozy wood burning fireplace, accesses the screened porch and large back patio for outdoor enjoyment. Interior craftsman features include expanded trim, wainscoting in the dining area &10' ceilings w/crown molding and lots of storage space.You will find hardwood flooring throughout the living areas and bedrooms, with tile flooring and custom shower in the master bath. Beautiful new front entry door and back slider, separate 2 car garage, metal roof, new HVAC & water heater as well as encapsulated crawl space with dehumidifier. Privacy and natural beauty, this home is situated on over a ½ acre wooded lot. Just what you've been searching for! Convenience of being in the charming town of Hampstead with shops, and restaurants and just a short drive away from Surf City & Topsail beaches, minutes to the County Public boat ramp to the Intracoastal Waterway... Far from the hustle and bustle yet close to fun for all!
Sold for $369,900
$369,900
181 Royal Tern Drive, Hampstead, NC 28443
2beds
1,349sqft
Single Family Residence
Built in 2004
0.53 Acres Lot
$382,800 Zestimate®
$274/sqft
$1,876 Estimated rent
Home value
$382,800
$364,000 - $402,000
$1,876/mo
Zestimate® history
Owner options
List your home for rent
$1,876/mo
Rent Zestimate®
Find your next renter with Zillow Rental Manager. Plus, with online applications, you can quickly screen prospective tenants – for free.
$1,876/mo
Rent Zestimate®
Refinance and save
$2,262/mo
Est. payment
Refinancing to a lower rate could help reduce your monthly payments and save thousands over the life of the loan.
$2,262/mo
Est. payment
Explore your selling options
Work with a Zillow partner agent
Leverage their expertise and Zillow's premium Showcase listings to get your home seen by more buyers.
Get startedList with your own agent
Get your home in front of millions of buyers by listing it on Zillow.
Learn how to do itSell it yourself
Take full control of how buyers see your home on Zillow by listing For Sale by Owner (FSBO).
List your homeWhat's special
Zillow last checked:
Listing updated:
Listed by:
Denise R Brasser 910-232-2031,
Coastal Properties
Bought with:
Jake Connor, 333065
Coldwell Banker Sea Coast Advantage
Source: Hive MLS,MLS#: 100452731 Originating MLS: Cape Fear Realtors MLS, Inc.
Originating MLS: Cape Fear Realtors MLS, Inc.Facts & features
Interior
Bedrooms & bathrooms
- Bedrooms: 2
- Bathrooms: 2
- Full bathrooms: 2
Rooms
- Room types: Master Bedroom, Bedroom 1, Office, Dining Room, Kitchen, Living Room
Primary bedroom
- Level: First
- Dimensions: 13 x 12
Bedroom 1
- Level: First
- Dimensions: 13 x 10
Dining room
- Dimensions: 12 x 8
Kitchen
- Dimensions: 12 x 12
Living room
- Dimensions: 17 x 13
Office
- Level: First
- Dimensions: 11 x 10
Heating
- Fireplace(s), Heat Pump, Electric
Cooling
- Central Air
Appliances
- Included: Electric Oven, Dishwasher
- Laundry: In Hall
Features
- Vaulted Ceiling(s), High Ceilings, Entrance Foyer, Ceiling Fan(s), Walk-in Shower
- Flooring: Tile, Vinyl, Wood
- Attic: Pull Down Stairs
Interior area
- Total structure area: 1,349
- Total interior livable area: 1,349 sqft
Property
Parking
- Total spaces: 2
- Parking features: Concrete, Off Street, Paved
- Uncovered spaces: 2
Features
- Levels: One
- Stories: 1
- Patio & porch: Covered, Patio, Porch, Screened
- Fencing: None
- Waterfront features: Water Access Comm
Lot
- Size: 0.53 Acres
- Dimensions: 100 x 243 x 111 x 203
- Features: Water Access Comm
Details
- Parcel number: 42154310990000
- Zoning: PD
- Special conditions: Standard
Construction
Type & style
- Home type: SingleFamily
- Property subtype: Single Family Residence
Materials
- Composition
- Foundation: Crawl Space
- Roof: Metal
Condition
- New construction: No
- Year built: 2004
Utilities & green energy
- Sewer: Septic Off Site, Septic Tank
- Water: Public
- Utilities for property: Water Available
Community & HOA
Community
- Subdivision: Pelican Reef
HOA
- Has HOA: Yes
- Amenities included: Clubhouse, Pool, Fitness Center, Gated, Maintenance Common Areas, Maintenance Grounds, Maintenance Roads, Management, Master Insure, Playground, RV Parking
- HOA fee: $1,160 monthly
- HOA name: Priestly
- HOA phone: 910-509-7276
- Second HOA fee: $479 monthly
- Second HOA name: Randy Johnson johnson.jr801@gmail.com
Location
- Region: Hampstead
Financial & listing details
- Price per square foot: $274/sqft
- Tax assessed value: $223,932
- Annual tax amount: $2,271
- Date on market: 7/18/2025
- Cumulative days on market: 91 days
- Listing agreement: Exclusive Right To Sell
- Listing terms: Cash,Conventional,FHA
Price history
| Date | Event | Price |
|---|---|---|
| 10/31/2024 | Sold | $369,900-2.6%$274/sqft |
Source:  Hive MLS #100452731 Report a problem Hive MLS #100452731 Report a problem | ||
| 10/1/2024 | Contingent | $379,900$282/sqft |
Source: Hive MLS #100452731 Report a problem | ||
| 8/28/2024 | Price change | $379,900-5%$282/sqft |
Source: Hive MLS #100452731 Report a problem | ||
| 7/31/2024 | Listed for sale | $399,900$296/sqft |
Source: Hive MLS #100452731 Report a problem | ||
| 7/8/2024 | Listing removed | -- |
Source: Hive MLS #100452731 Report a problem | ||
| 7/1/2024 | Contingent | $399,900$296/sqft |
Source: Hive MLS #100452731 Report a problem | ||
| 6/27/2024 | Listed for sale | $399,900+100.1%$296/sqft |
Source: Hive MLS #100452731 Report a problem | ||
| 3/24/2021 | Listing removed | -- |
Source: Owner Report a problem | ||
| 11/22/2013 | Listing removed | $199,900$148/sqft |
Source: Owner Report a problem | ||
| 5/26/2013 | Listed for sale | $199,900+14.2%$148/sqft |
Source: Owner Report a problem | ||
| 1/11/2012 | Sold | $175,000-6.4%$130/sqft |
Source: Hive MLS #30461766 Report a problem | ||
| 10/13/2011 | Price change | $186,900-1.6%$139/sqft |
Source: Online Real Estate, Inc. #461766 Report a problem | ||
| 8/3/2011 | Listed for sale | $189,900-9.5%$141/sqft |
Source: Online Real Estate, Inc. #461766 Report a problem | ||
| 4/8/2011 | Listing removed | $209,900$156/sqft |
Source: Sea Coast Realty #455542 Report a problem | ||
| 3/26/2011 | Listed for sale | $209,900-14.3%$156/sqft |
Source: Coldwell Banker Sea Coast Realty #455542 Report a problem | ||
| 8/23/2007 | Sold | $245,000+3.8%$182/sqft |
Source: Public Record Report a problem | ||
| 7/6/2006 | Sold | $236,000$175/sqft |
Source: Public Record Report a problem | ||
Public tax history
| Year | Property taxes | Tax assessment |
|---|---|---|
| 2025 | $2,271 | $359,967 +60.7% |
| 2024 | $2,271 | $223,932 |
| 2023 | $2,271 +15.1% | $223,932 |
| 2022 | $1,974 | $223,932 |
| 2021 | $1,974 | $223,932 |
| 2020 | -- | $223,932 |
| 2019 | $1,974 | $223,932 +2.8% |
| 2018 | $1,974 -1.8% | $217,888 |
| 2017 | $2,011 +1.1% | $217,888 |
| 2016 | $1,989 | $217,888 |
| 2015 | $1,989 +0.9% | $217,888 |
| 2014 | $1,971 | $217,888 |
| 2013 | $1,971 +20.8% | $217,888 |
| 2012 | $1,632 | $217,888 |
| 2011 | -- | $217,888 +43.1% |
| 2010 | -- | $152,254 |
Find assessor info on the county website
Neighborhood: 28443
Nearby homes
- $349,1001 bd1 ba600 sqft104 Scotar Ct, Hampstead, NC 28443Off Market
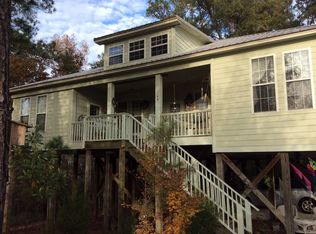
- $377,0002 bd2 ba1.4k sqft207 Royal Tern Dr, Hampstead, NC 28443Off Market
- $--0.4 Acres216-216R Scotar Ct, Hampstead, NC 28443Off Market
- $--2.58 AcresLOT 78-78R Royal Tern Dr, Hampstead, NC 28443Off Market
- $363,6000.6 Acres166 Royal Tern Dr, Hampstead, NC 28443Off Market
- $57,0840.56 Acres104 Hillview Cir, Hampstead, NC 28443Off Market
- $--0.5 Acres210 Royal Tern, Hampstead, NC 28443Off Market
- $452,5003 bd2 ba1.7k sqft200 Royal Tern Dr, Hampstead, NC 28443Off Market
Nearby schools
GreatSchools rating
- 7/10Surf City ElementaryGrades: PK-5Distance: 3.4 mi
- 9/10Surf City MiddleGrades: 6-8Distance: 3.4 mi
- 8/10Topsail High SchoolGrades: 9-12Distance: 4.3 mi
Schools provided by the listing agent
- Elementary: Surf City
- Middle: Surf City
- High: Topsail
Source: Hive MLS. This data may not be complete. We recommend contacting the local school district to confirm school assignments for this home.
Get a cash offer in 3 minutes
Find out how much your home could sell for in as little as 3 minutes with a no-obligation cash offer.
Estimated market value
$382,800
Get a cash offer in 3 minutes
Find out how much your home could sell for in as little as 3 minutes with a no-obligation cash offer.
Estimated market value
$382,800
- North Carolina
- Pender County
- Hampstead
- 28443
- 181 Royal Tern Drive
Nearby cities
Nearby zip codes
Other Hampstead Topics
