Skip main navigation
Off market
  • $594,600

    181 S Canterbury Ave, Langhorne, PA 19047

    4beds
    1,800sqft
    SingleFamily
    Built in 1940
    0.4 Acres Lot
    $594,600 Zestimate®
    $330/sqft
    $3,649 Estimated rent

    Home value

    $594,600

    $559,000 - $636,000

    $3,649/mo

    Zestimate® history
    Loading
    Loading...

    Owner options

    List your home for rent

    $3,649/mo

    Rent Zestimate®

    Find your next renter with Zillow Rental Manager. Plus, with online applications, you can quickly screen prospective tenants – for free.

    Learn more

    $3,649/mo

    Rent Zestimate®

    Refinance and save

    $3,084/mo

    Est. payment

    Refinancing to a lower rate could help reduce your monthly payments and save thousands over the life of the loan.

    See today's rates

    $3,084/mo

    Est. payment

    Explore your selling options

    Work with a Zillow partner agent

    Leverage their expertise and Zillow's premium Showcase listings to get your home seen by more buyers.

    Get started

    List with your own agent

    Get your home in front of millions of buyers by listing it on Zillow.

    Learn how to do it

    Sell it yourself

    Take full control of how buyers see your home on Zillow by listing For Sale by Owner (FSBO).

    List your home

    What's special

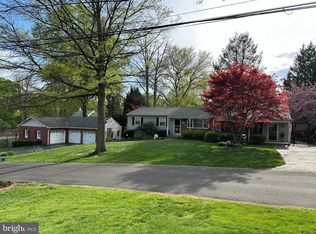
    Beautifully accented (4)Bedroom (note we have a Bedroom on the first floor for convenience),(2.5)Bath CAPE Style single. Nestled amongst tall trees, cozy lane street creates a privacy not often found. The yard areas are nicely landscaped, paver walk ways and 'open' patio to relax/ entertain, multiple garden plots to test your green thumb, hugh side yard for the gym set and play area(fenced yard), landscape lighting. Sun Room is really special with cross sun lighting and direct access to patio etc. GARAGE (2)car detached-oversized-2nd floor stair to loft area (great for hobby or mechanic/wood working shop, etc). 'Remodeled' Kitchen (maple flooring, granite counters, tile floors, stainless appliances). The Sunroom is a wonderful area to gather but when you need to do some home office work you have a separate office area for privacy. Full (finished) basement with separate outside entry and utility room/ mechanical room adjoining. Hardwood floors, wood six-panel doors, (new) vinyl thermo windows, newer/central air- roof-utility systems (10+/-yrs.). SOLAR Photovoltic System (Exceptional Efficiency & Performance)*details available and rating reports. (call agent)

    This property is off market, which means it's not currently listed for sale or rent on Zillow. This may be different from what's available on other websites or public sources.
    Facts & features

    Interior

    Bedrooms & bathrooms
    • Bedrooms: 4
    • Bathrooms: 3
    • Full bathrooms: 2
    • 1/2 bathrooms: 1
    Heating
    • Forced air, Heat pump, Electric, Oil, Solar
    Cooling
    • Central, Solar
    Appliances
    • Included: Dishwasher, Dryer, Freezer, Garbage disposal, Microwave, Range / Oven, Refrigerator, Washer
    Features
    • Flooring: Carpet, Hardwood
    • Basement: Finished
    • Has fireplace: No
    Interior area
    • Total interior livable area: 1,800 sqft

    Property

    Parking
    • Total spaces: 2
    • Parking features: Garage - Detached
    Features
    • Exterior features: Vinyl
    Lot
    • Size: 0.4 Acres
    Details
    • Parcel number: 22013108

    Construction

    Type & style
    • Home type: SingleFamily
    Materials
    • Frame
    • Roof: Asphalt
    Condition
    • Year built: 1940

    Community & HOA

    Location
    • Region: Langhorne

    Financial & listing details

    • Price per square foot: $330/sqft
    • Tax assessed value: $293,975
    • Annual tax amount: $5,567

    Price history

    DateEventPrice
    3/31/2017Sold$350,000-2.5%$194/sqft
    Source: Public Record Report a problem
    2/15/2017Listed for sale$359,000$199/sqft
    Source: RE/MAX Properties-Newtown #6928031 Report a problem

    Public tax history

    YearProperty taxesTax assessment
    2025$5,567 $24,400
    2024$5,567 +6.5%$24,400
    2023$5,228 +2.7%$24,400
    2022$5,090 $24,400
    2021$5,090 +1.2%$24,400
    2020$5,029 +4.2%$24,400
    2018$4,827 +2.6%$24,400
    2017$4,704 -2.7%$24,400
    2016$4,835 -1.2%$24,400
    2015$4,893 $24,400
    2014$4,893 $24,400
    2013-- $24,400
    2012-- $24,400
    2011-- $24,400
    2010-- $24,400
    2009-- $24,400
    2007-- $24,400
    2006-- $24,400
    2005-- $24,400 +300%
    2004-- $6,100
    2003-- $6,100
    2002-- $6,100
    2000-- $6,100
    Find assessor info on the county website

    Neighborhood: 19047

    Nearby schools

    GreatSchools rating
    Schools provided by the listing agent
    • High: Neshaminy
    • District: Neshaminy

    Source: The MLS. This data may not be complete. We recommend contacting the local school district to confirm school assignments for this home.

    Get a cash offer in 3 minutes
    Find out how much your home could sell for in as little as 3 minutes with a no-obligation cash offer.
    Estimated market value
    $594,600
    Get a cash offer in 3 minutes
    Find out how much your home could sell for in as little as 3 minutes with a no-obligation cash offer.
    Estimated market value
    $594,600