Welcome to 181 S Canyon Crest Drive. Tucked away at the end of a private cul-de-sac in one of Anaheim Hills’ premier neighborhoods, this beautiful semi-custom pool home awaits. Set on a generous half-acre lot with gorgeous landscaping, this impressive property offers five bedrooms, three bathrooms, and approximately 3,600 sq ft of living space. Through the double door entrance, you’ll experience the warmth of an inviting formal living and dining area, highlighted by high ceilings, a striking two-sided brick fireplace, and abundant natural light. Expansive picture windows frame scenic views, while French doors provide easy access to the backyard, offering a seamless indoor-outdoor setting. The heart of the home is the fully equipped remodeled kitchen, featuring a center island, extended breakfast bar, stainless steel double oven, and granite countertops. It opens effortlessly to both the dining room and the spacious family room, perfect for everyday living and entertaining. This thoughtfully designed layout includes a main floor bedroom and bathroom, ideal for flexible living arrangements, guests, or home office use. Upstairs, the huge primary suite offers a serene retreat with high ceilings, a fireplace, a skylight, and an adjoining sunlit reading nook. The luxurious en suite includes double vanities with marble counters, a whirlpool tub, a separate walk-in shower, a built-in custom closet, travertine flooring, and another skylight to bring in natural light. In the backyard you’ll discover a tranquil oasis complete with sparking play pool, relaxing spa, generous patio space, and a rock water feature nestled against the hillside – an excellent setting for outdoor entertaining or quiet sunset moments. Additional features include a three-car garage with custom cabinetry and epoxy flooring, plus a newer exterior Tough Shed for ample storage and workspace. With easy access to top schools, shopping, hiking trails, the 91 freeway, and the 241 toll road. This is more than just a house, it's a place where memories are made. Welcome home!
Sold for $1,995,000
Listed by: Coldwell Banker Realty • April Bayraktar • Contact: 714-801-7203
Bought with: Century Financial Group, Corp.
$1,995,000
181 S Canyon Crest Dr, Anaheim, CA 92808
5beds
3,557sqft
Single Family Residence
Built in 1979
0.51 Acres Lot
$2,022,500 Zestimate®
$561/sqft
$6,431 Estimated rent
Home value
$2,022,500
$1.86M - $2.20M
$6,431/mo
Zestimate® history
Owner options
List your home for rent
$6,431/mo
Rent Zestimate®
Find your next renter with Zillow Rental Manager. Plus, with online applications, you can quickly screen prospective tenants – for free.
$6,431/mo
Rent Zestimate®
Refinance and save
$12,473/mo
Est. payment
Refinancing to a lower rate could help reduce your monthly payments and save thousands over the life of the loan.
$12,473/mo
Est. payment
Explore your selling options
Work with a Zillow partner agent
Leverage their expertise and Zillow's premium Showcase listings to get your home seen by more buyers.
Get startedList with your own agent
Get your home in front of millions of buyers by listing it on Zillow.
Learn how to do itSell it yourself
Take full control of how buyers see your home on Zillow by listing For Sale by Owner (FSBO).
List your homeWhat's special
Two-sided brick fireplaceRock water featureSemi-custom pool homeCenter islandPrivate cul-de-sacExpansive picture windowsAbundant natural light
Zillow last checked:
Listing updated:
Listed by:
April Bayraktar DRE #01329019 714-801-7203,
Coldwell Banker Realty
Bought with:
Karen Ngoc Lang Luu, DRE #01426053
Century Financial Group, Corp.
Source: CRMLS,MLS#: PW25108225 Originating MLS: California Regional MLS
Originating MLS: California Regional MLSFacts & features
Interior
Bedrooms & bathrooms
- Bedrooms: 5
- Bathrooms: 3
- Full bathrooms: 3
- Main level bathrooms: 1
- Main level bedrooms: 1
Rooms
- Room types: Bedroom, Family Room, Kitchen, Laundry, Living Room, Primary Bedroom, Other, Pantry, Dining Room
Primary bedroom
- Features: Primary Suite
Bedroom
- Features: Bedroom on Main Level
Bathroom
- Features: Bathtub, Dual Sinks, Full Bath on Main Level, Stone Counters, Upgraded, Walk-In Shower
Family room
- Features: Separate Family Room
Kitchen
- Features: Granite Counters, Kitchen Island, Kitchen/Family Room Combo, Remodeled, Updated Kitchen, Walk-In Pantry
Other
- Features: Walk-In Closet(s)
Pantry
- Features: Walk-In Pantry
Heating
- Central
Cooling
- Central Air
Appliances
- Included: Double Oven, Dishwasher, Gas Cooktop, Disposal, Trash Compactor
- Laundry: Washer Hookup, Gas Dryer Hookup, Laundry Room
Features
- Breakfast Bar, Separate/Formal Dining Room, Granite Counters, High Ceilings, Bedroom on Main Level, Primary Suite, Walk-In Pantry, Walk-In Closet(s)
- Flooring: Carpet, Stone, Wood
- Windows: Blinds, Double Pane Windows, Plantation Shutters, Skylight(s)
- Has fireplace: Yes
- Fireplace features: Family Room, Living Room, Primary Bedroom
- Common walls with other units/homes: No Common Walls
Interior area
- Total interior livable area: 3,557 sqft
Property
Parking
- Total spaces: 3
- Parking features: Door-Multi, Direct Access, Garage
- Attached garage spaces: 3
Accessibility
- Accessibility features: Accessible Doors
Features
- Levels: Two
- Stories: 2
- Entry location: 1
- Patio & porch: Concrete, Front Porch
- Exterior features: Lighting, Rain Gutters
- Has private pool: Yes
- Pool features: Heated, In Ground, Private
- Has spa: Yes
- Spa features: Heated, In Ground, Private
- Fencing: Block,Wrought Iron
- Has view: Yes
- View description: Hills
Lot
- Size: 0.51 Acres
- Features: Back Yard, Cul-De-Sac, Front Yard, Landscaped, Sprinkler System, Street Level
Details
- Parcel number: 35631116
- Special conditions: Standard
Construction
Type & style
- Home type: SingleFamily
- Architectural style: Tudor
- Property subtype: Single Family Residence
Materials
- Brick, Shingle Siding, Stucco
- Foundation: Slab
- Roof: Tile
Condition
- Turnkey
- New construction: No
- Year built: 1979
Utilities & green energy
- Electric: Standard
- Sewer: Public Sewer
- Water: Public
- Utilities for property: Electricity Connected, Natural Gas Connected, Sewer Connected, Water Connected
Community & HOA
Community
- Features: Suburban
- Security: Carbon Monoxide Detector(s), Smoke Detector(s)
Location
- Region: Anaheim
Financial & listing details
- Price per square foot: $561/sqft
- Tax assessed value: $724,847
- Annual tax amount: $8,006
- Date on market: 5/19/2025
- Cumulative days on market: 22 days
- Listing terms: Cash,Cash to New Loan,Submit
- Road surface type: Paved
Price history
| Date | Event | Price |
|---|---|---|
| 8/15/2025 | Sold | $1,995,000-4.8%$561/sqft |
Source:  CRMLS #PW25108225 Report a problem CRMLS #PW25108225 Report a problem | ||
| 8/10/2025 | Pending sale | $2,095,000$589/sqft |
Source: CRMLS #PW25108225 Report a problem | ||
| 6/12/2025 | Contingent | $2,095,000$589/sqft |
Source: CRMLS #PW25108225 Report a problem | ||
| 5/20/2025 | Listed for sale | $2,095,000$589/sqft |
Source: CRMLS #PW25108225 Report a problem | ||
Public tax history
| Year | Property taxes | Tax assessment |
|---|---|---|
| 2025 | $8,006 +2.2% | $724,847 +2% |
| 2024 | $7,830 +2.3% | $710,635 +2% |
| 2023 | $7,657 +2% | $696,701 +2% |
| 2022 | $7,508 +2.9% | $683,041 +2% |
| 2021 | $7,296 +0.9% | $669,649 +1% |
| 2020 | $7,229 | $662,783 +2% |
| 2019 | $7,229 +1.3% | $649,788 +2% |
| 2018 | $7,136 +6% | $637,048 +2% |
| 2017 | $6,731 | $624,557 +2% |
| 2016 | $6,731 +2% | $612,311 +1.5% |
| 2015 | $6,600 +3.5% | $603,114 +2% |
| 2014 | $6,375 | $591,300 +0.5% |
| 2013 | -- | $588,628 +2% |
| 2012 | -- | $577,087 +2% |
| 2011 | -- | $565,772 +0.8% |
| 2010 | -- | $561,544 -0.2% |
| 2009 | -- | $562,879 +2% |
| 2008 | -- | $551,843 +2% |
| 2007 | -- | $541,023 +2% |
| 2006 | -- | $530,415 +2% |
| 2005 | -- | $520,015 +2% |
| 2004 | -- | $509,819 +1.9% |
| 2003 | -- | $500,476 +2% |
| 2002 | -- | $490,663 +2% |
| 2001 | $4,884 +1.9% | $481,043 +2% |
| 2000 | $4,793 | $471,611 |
Find assessor info on the county website
Neighborhood: Anaheim Hills
Nearby homes
- $2,191,6005 bd3 ba3.5k sqft190 S Canyon Crest Dr, Anaheim, CA 92808Off Market
- $2,464,7004 bd4 ba4.3k sqft7551 E Martella Ln, Anaheim, CA 92808Off Market
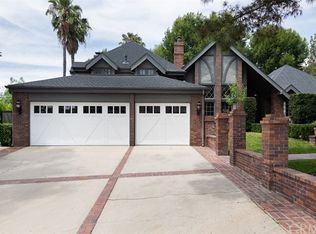
- $2,755,9005 bd4 ba4.4k sqft180 S Canyon Crest Dr, Anaheim, CA 92808Off Market
- $1,909,3004 bd2 ba3.3k sqft171 S Canyon Crest Dr, Anaheim, CA 92808Off Market
- $980,0000.76 Acres7540 E Martella Ln, Anaheim, CA 92808Sold
- $2,886,7004 bd4 ba4.4k sqft7550 E Martella Ln, Anaheim, CA 92808Off Market
- $2,222,8004 bd3 ba3.8k sqft7560 E Martella Ln, Anaheim, CA 92808Off Market
- $2,466,7004 bd4 ba4.4k sqft7561 E Martella Ln, Anaheim, CA 92808Off Market
Nearby schools
GreatSchools rating
- 10/10Crescent Elementary SchoolGrades: K-6Distance: 2.6 mi
- 9/10El Rancho Charter SchoolGrades: 7-8Distance: 0.3 mi
- 10/10Canyon High SchoolGrades: 9-12Distance: 1.6 mi
Schools provided by the listing agent
- Elementary: Crescent
- Middle: El Rancho Charter
- High: Canyon
Source: CRMLS. This data may not be complete. We recommend contacting the local school district to confirm school assignments for this home.
Get a cash offer in 3 minutes
Find out how much your home could sell for in as little as 3 minutes with a no-obligation cash offer.
Estimated market value
$2,022,500
Get a cash offer in 3 minutes
Find out how much your home could sell for in as little as 3 minutes with a no-obligation cash offer.
Estimated market value
$2,022,500
- California
- Orange County
- Anaheim
- 92808
- Anaheim Hills
- 181 S Canyon Crest Dr
Nearby cities
Nearby neighborhoods
Nearby zip codes
Other Anaheim Topics
