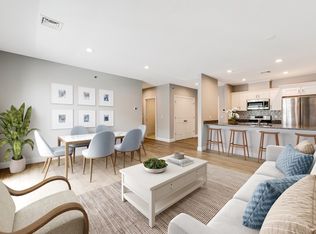
Discover rare condo luxury in this oversized 1,342 sq ft first-floor corner residence—one of only three units in the building that occupies its own full section in a true floor-through layout. With south–north exposure, the home is filled with natural light, excellent cross ventilation, and enhanced privacy. The chef’s kitchen anchors the space, featuring a 9' granite island with seating for five, extended cabinetry, gas range, and vented hood—ideal for cooking and entertaining. Nearly 9-foot ceilings, elegant double crown molding, and oversized marble porcelain tile in the baths and laundry add a refined finish. The open living area includes a dedicated dining or flex space perfect for remote work. Two king-sized bedrooms are thoughtfully separated, with a primary suite offering a seating area and double vanity. Additional highlights include ample storage with custom closets and a basement locker, private deck, central AC, in-unit laundry, and two deeded parking spaces.
Sold for $490,000
$490,000
181 S Franklin St Unit 102, Holbrook, MA 02343
2beds
1,342sqft
Condominium
Built in 2019
-- sqft lot
$489,400 Zestimate®
$365/sqft
$3,178 Estimated rent
Home value
$489,400
$460,000 - $519,000
$3,178/mo
Zestimate® history
Owner options
List your home for rent
$3,178/mo
Rent Zestimate®
Find your next renter with Zillow Rental Manager. Plus, with online applications, you can quickly screen prospective tenants – for free.
$3,178/mo
Rent Zestimate®
Refinance and save
$3,551/mo
Est. payment
Refinancing to a lower rate could help reduce your monthly payments and save thousands over the life of the loan.
$3,551/mo
Est. payment
Explore your selling options
Work with a Zillow partner agent
Leverage their expertise and Zillow's premium Showcase listings to get your home seen by more buyers.
Get startedList with your own agent
Get your home in front of millions of buyers by listing it on Zillow.
Learn how to do itSell it yourself
Take full control of how buyers see your home on Zillow by listing For Sale by Owner (FSBO).
List your homeWhat's special
Central acPrivate deckIn-unit laundryAbundant modern white cabinetsOversized primary suiteExclusive premium upgradesExceptional storage
Zillow last checked:
Listing updated:
Listed by:
Hua Wang 425-894-8433,
PadMatch Realty 617-848-2370
Bought with:
David Logan
Coldwell Banker Realty - New England Home Office
Source: MLS PIN,MLS#: 73422379
Facts & features
Interior
Bedrooms & bathrooms
- Bedrooms: 2
- Bathrooms: 2
- Full bathrooms: 2
Primary bedroom
- Features: Bathroom - Full, Closet - Linen, Walk-In Closet(s), Flooring - Laminate, Window(s) - Picture, Paints & Finishes - Low VOC, Remodeled, Crown Molding
- Level: First
Bedroom 2
- Features: Bathroom - Full, Walk-In Closet(s), Flooring - Laminate, Paints & Finishes - Low VOC, Remodeled, Crown Molding
- Level: First
Primary bathroom
- Features: Yes
Bathroom 1
- Features: Bathroom - Full, Bathroom - Double Vanity/Sink, Bathroom - Tiled With Shower Stall, Walk-In Closet(s), Flooring - Stone/Ceramic Tile, Window(s) - Picture, Double Vanity, Paints & Finishes - Low VOC
Bathroom 2
- Features: Bathroom - Full, Bathroom - Tiled With Tub, Walk-In Closet(s), Flooring - Stone/Ceramic Tile, Paints & Finishes - Low VOC
Dining room
- Features: Flooring - Laminate, Open Floorplan, Paints & Finishes - Low VOC, Remodeled, Lighting - Overhead, Crown Molding
- Level: Main,First
Kitchen
- Features: Flooring - Laminate, Countertops - Stone/Granite/Solid, Countertops - Upgraded, Kitchen Island, Cabinets - Upgraded, Deck - Exterior, Exterior Access, Open Floorplan, Paints & Finishes - Low VOC, Recessed Lighting, Remodeled, Stainless Steel Appliances, Crown Molding
- Level: Main,First
Living room
- Features: Closet/Cabinets - Custom Built, Flooring - Laminate, Balcony / Deck, Deck - Exterior, Exterior Access, Open Floorplan, Paints & Finishes - Low VOC, Recessed Lighting, Remodeled, Crown Molding
- Level: Main,First
Heating
- Central, Natural Gas
Cooling
- Central Air
Appliances
- Included: Range, Dishwasher, Disposal, Microwave, Refrigerator, Washer, Dryer, ENERGY STAR Qualified Refrigerator, ENERGY STAR Qualified Dishwasher, Range Hood
- Laundry: Flooring - Stone/Ceramic Tile, Main Level, Paints & Finishes - Low VOC, Remodeled, First Floor, In Unit
Features
- Flooring: Wood Laminate
- Has basement: No
- Has fireplace: No
- Common walls with other units/homes: End Unit,Corner
Interior area
- Total structure area: 1,342
- Total interior livable area: 1,342 sqft
- Finished area above ground: 1,342
Property
Parking
- Total spaces: 2
- Parking features: Off Street, Assigned, Deeded, Paved
- Uncovered spaces: 2
Accessibility
- Accessibility features: Accessible Entrance
Features
- Entry location: Unit Placement(Ground)
- Patio & porch: Deck - Composite
- Exterior features: Deck - Composite
Details
- Parcel number: 5080213
- Zoning: RE
Construction
Type & style
- Home type: Condo
- Property subtype: Condominium
- Attached to another structure: Yes
Materials
- Frame
- Roof: Asphalt/Composition Shingles
Condition
- Year built: 2019
Utilities & green energy
- Electric: 100 Amp Service
- Sewer: Public Sewer
- Water: Public
Community & HOA
Community
- Features: Public Transportation, Highway Access, T-Station
- Security: Intercom
HOA
- Amenities included: Elevator(s)
- Services included: Insurance, Security, Maintenance Structure, Road Maintenance, Maintenance Grounds, Snow Removal, Trash, Reserve Funds
- HOA fee: $449 monthly
Location
- Region: Holbrook
Financial & listing details
- Price per square foot: $365/sqft
- Tax assessed value: $438,600
- Annual tax amount: $5,895
- Date on market: 10/10/2025
- Exclusions: Chandelier In The Dining/Flex Space Is Not Included. Buyer Will Install Their Own Fixture.
Price history
| Date | Event | Price |
|---|---|---|
| 6/30/2026 | Sold | $490,000-2%$365/sqft |
Source: MLS PIN #73422379 Report a problem | ||
| 5/26/2026 | Pending sale | $499,900$373/sqft |
Source: MLS PIN #73422379 Report a problem | ||
| 5/12/2026 | Contingent | $499,900$373/sqft |
Source: MLS PIN #73422379 Report a problem | ||
| 11/11/2025 | Price change | $499,900-2.9%$373/sqft |
Source: MLS PIN #73422379 Report a problem | ||
| 9/22/2025 | Listed for sale | $514,900$384/sqft |
Source: MLS PIN #73422379 Report a problem | ||
| 9/20/2025 | Contingent | $514,900$384/sqft |
Source: MLS PIN #73422379 Report a problem | ||
| 9/2/2025 | Listed for sale | $514,900+46.3%$384/sqft |
Source: MLS PIN #73422379 Report a problem | ||
| 11/27/2019 | Sold | $351,900$262/sqft |
Source: Public Record Report a problem | ||
Public tax history
| Year | Property taxes | Tax assessment |
|---|---|---|
| 2025 | $5,781 -1.9% | $438,600 |
| 2024 | $5,895 -12.6% | $438,600 |
| 2023 | $6,746 +15.6% | $438,600 +23.9% |
| 2022 | $5,837 -0.9% | $354,000 +3.5% |
| 2021 | $5,888 +2% | $341,900 +8.9% |
| 2020 | $5,770 | $314,100 |
Find assessor info on the county website
Neighborhood: 02343
Nearby homes
- $455,0002 bd2 ba1.2k sqft181 S Franklin St UNIT 206, Holbrook, MA 02343Sold

- $419,9002 bd2 ba1.2k sqft181 S Franklin St UNIT 207, Holbrook, MA 02343Sold

- $450,0002 bd2 ba1.3k sqft181 S Franklin St UNIT 305, Holbrook, MA 02343Sold
- $460,0002 bd2 ba1.2k sqft181 S Franklin St UNIT 204, Holbrook, MA 02343Sold

- $3,244,400-- bd-- ba29k sqft181 S Franklin St, Holbrook, MA 02343Off Market
- $446,0002 bd2 ba1.2k sqft181 S Franklin St #103, Holbrook, MA 02343Off Market
- $350,8001 bd1 ba958 sqft181 S Franklin St UNIT 101, Holbrook, MA 02343Off Market
- $449,6002 bd2 ba1.2k sqft181 S Franklin St UNIT 104, Holbrook, MA 02343Off Market
Nearby schools
GreatSchools rating
- 6/10John F. Kennedy Elementary SchoolGrades: PK-5Distance: 0.2 mi
- 4/10Holbrook Jr Sr High SchoolGrades: 6-12Distance: 0.2 mi
Get a cash offer in 3 minutes
Find out how much your home could sell for in as little as 3 minutes with a no-obligation cash offer.
Estimated market value
$489,400
Get a cash offer in 3 minutes
Find out how much your home could sell for in as little as 3 minutes with a no-obligation cash offer.
Estimated market value
$489,400
- Massachusetts
- Norfolk County
- Holbrook
- 02343
- 181 S Franklin St Unit 102
Nearby cities
Nearby zip codes
Other Holbrook Topics
