Skip main navigation
Off market
  • $307,400

    181 S Slope, Robertsville, MO 63072

    2beds
    2,694sqft
    SingleFamily
    Built in 1990
    1.06 Acres Lot
    $307,400 Zestimate®
    $114/sqft
    $2,178 Estimated rent

    Home value

    $307,400

    $283,000 - $329,000

    $2,178/mo

    Zestimate® history
    Loading
    Loading...

    Owner options

    List your home for rent

    $2,178/mo

    Rent Zestimate®

    Find your next renter with Zillow Rental Manager. Plus, with online applications, you can quickly screen prospective tenants – for free.

    Learn more

    $2,178/mo

    Rent Zestimate®

    Refinance and save

    $1,872/mo

    Est. payment

    Refinancing to a lower rate could help reduce your monthly payments and save thousands over the life of the loan.

    See today's rates

    $1,872/mo

    Est. payment

    Explore your selling options

    Work with a Zillow partner agent

    Leverage their expertise and Zillow's premium Showcase listings to get your home seen by more buyers.

    Get started

    List with your own agent

    Get your home in front of millions of buyers by listing it on Zillow.

    Learn how to do it

    Sell it yourself

    Take full control of how buyers see your home on Zillow by listing For Sale by Owner (FSBO).

    List your home

    What's special

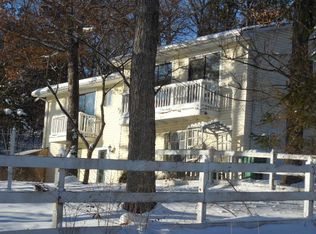
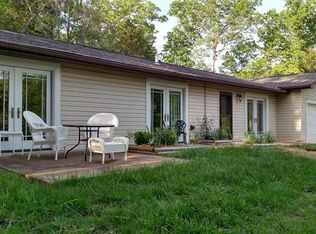
    Home is nestled on 1.06 acres and was built with custom designs in mind... Originally a 3 bedroom, turned into a 2 bedroom after the complete rehab in 2014, the bedrooms are very spacious and the master closet is humongous! Could easily be converted back to a 3 bedroom if needed. Over 700 feet of unfinished space in the basement you can design for yourself. Enter through the garage, or through the front door and be immediately impressed by the open floor plan. The master bedroom has vaulted ceilings, a walkout deck, and an 8'x10' master closet with custom pine shelving. Level, fenced backyard with an extra outbuilding designed for outdoor storage and even an insulated workshop. Side by side refrigerator/freezer with ice maker, stove, washer/dryer and all curtains stay. No subdivision fees or restrictions. Come see for yourself how beautiful this home is!

    This property is off market, which means it's not currently listed for sale or rent on Zillow. This may be different from what's available on other websites or public sources.
    Facts & features

    Interior

    Bedrooms & bathrooms
    • Bedrooms: 2
    • Bathrooms: 3
    • Full bathrooms: 2
    • 1/2 bathrooms: 1
    • Main level bathrooms: 1
    Heating
    • Forced air, Electric, Propane / Butane
    Cooling
    • Central
    Appliances
    • Included: Dishwasher, Garbage disposal, Microwave, Range / Oven, Refrigerator, Washer
    Features
    • Walk-In Closet(s), Vaulted Ceiling(s), Great Room, Cathedral Ceiling(s), Entrance Foyer, Some Window Treatmnt, 10 foot ceilings, Bonus Room, Utility Room, Front/Back Stairs
    • Doors: 6 Panel Door(s), Panel Door(s), Atrium Door(s), Lever Style Door Handles
    • Windows: Some Window Treatmnt
    • Basement: Unfinished, Concrete, Storage Space, 9 ft + pour
    • Has fireplace: Yes
    • Fireplace features: Gas, Great Room, Ventless
    Interior area
    • Structure area source: Owner
    • Total interior livable area: 2,694 sqft
    • Finished area below ground: 728

    Property

    Parking
    • Total spaces: 2
    • Parking features: Garage - Attached
    • Details: Off Street, Additional Parking, Workshop/Storage Area
    Accessibility
    • Accessibility features: Central Living Area
    Features
    • Patio & porch: Deck
    • Exterior features: Vinyl
    Lot
    • Size: 1.06 Acres
    • Features: Wooded, Fencing, Backs to Trees/Woods
    Details
    • Additional structures: Workshop, Outbuilding, Storage, Shed(s), Equipment Shed
    • Parcel number: 2011100005001420
    • Special conditions: Sale
    • Other equipment: Satellite Dish

    Construction

    Type & style
    • Home type: SingleFamily
    • Architectural style: Multi Level, Other
    Materials
    • Frame
    Condition
    • Updated/Remodeled
    • Year built: 1990

    Utilities & green energy

    • Sewer: Septic
    • Water: Well

    Community & neighborhood

    Security
    • Security features: Smoke Detector(s)
    Location
    • Region: Robertsville

    Other

    Other facts
    • Heating: Forced Air, Propane, Humidity Control
    • WaterSource: Well
    • Appliances: Dishwasher, Refrigerator, Disposal, Water Softener, Electric Cooktop, Microwave, Washer, Water Softener Owned, Range/Oven-Electric
    • FireplaceYN: true
    • GarageYN: true
    • AttachedGarageYN: true
    • Basement: Unfinished, Concrete, Storage Space, 9 ft + pour
    • ArchitecturalStyle: Multi Level, Other
    • ExteriorFeatures: Deck, Patio
    • HeatingYN: true
    • PatioAndPorchFeatures: Deck
    • CoolingYN: true
    • FireplaceFeatures: Gas, Great Room, Ventless
    • FireplacesTotal: 1
    • RoomsTotal: 11
    • StructureType: Other
    • ConstructionMaterials: Vinyl Siding
    • PetsAllowed: No
    • LotFeatures: Wooded, Fencing, Backs to Trees/Woods
    • ParkingFeatures: Additional Parking, Off Street, Attached Garage, Garage Door Opener
    • MainLevelBathrooms: 1
    • OtherStructures: Workshop, Outbuilding, Storage, Shed(s), Equipment Shed
    • CoveredSpaces: 2
    • BuildingAreaSource: Owner
    • OpenParkingYN: true
    • BelowGradeFinishedAreaSource: Owner
    • BuildingFeatures: Mudroom
    • PropertyCondition: Updated/Remodeled
    • OtherParking: Off Street, Additional Parking, Workshop/Storage Area
    • InteriorFeatures: Walk-In Closet(s), Vaulted Ceiling(s), Great Room, Cathedral Ceiling(s), Entrance Foyer, Some Window Treatmnt, 10 foot ceilings, Bonus Room, Utility Room, Front/Back Stairs
    • OtherEquipment: Satellite Dish
    • SecurityFeatures: Smoke Detector(s)
    • Cooling: Ceiling Fan(s), Attic Fan, Central-Electric
    • RoomKitchenFeatures: Pantry, Breakfast Bar, Eat-in Kitchen
    • MainLevelBedrooms: 0
    • BelowGradeFinishedArea: 728
    • Sewer: Septic
    • SpecialListingConditions: Sale
    • LotDimensionsSource: County Records
    • LotSizeSource: County Records
    • RoomBasementFeatures: Poured Concrete, Unfinished, Storage/Locker, 9 ft + pour
    • DoorFeatures: 6 Panel Door(s), Panel Door(s), Atrium Door(s), Lever Style Door Handles
    • RoomMasterBathroomFeatures: Full Bath, Shower Only, Lever/Easy to use faucets
    • RoomDiningRoomFeatures: Kitchen/Dining Combo
    • WindowFeatures: Some Window Treatmnt
    • CommunityFeatures: Workshop/Hobby Area
    • MlsStatus: Pending
    • AccessibilityFeatures: Central Living Area

    Price history

    DateEventPrice
    6/30/2020Sold--
    Source: MARIS #20026159 Report a problem
    5/19/2020Pending sale$217,000$81/sqft
    Source: Keller Williams Realty Chester #20026159 Report a problem
    5/19/2020Listed for sale$217,000$81/sqft
    Source: Keller Williams Realty Chester #20026159 Report a problem
    5/19/2020Pending sale$217,000$81/sqft
    Source: Keller Williams Realty Chester #20026159 Report a problem
    4/26/2020Price change$217,000-5.7%$81/sqft
    Source: Keller Williams Realty Chester #20025864 Report a problem
    1/11/2020Price change$230,000-8%$85/sqft
    Source: Keller Williams Realty Chester #19078705 Report a problem
    10/31/2019Listed for sale$249,900$93/sqft
    Source: Keller Williams Realty Chester #19078705 Report a problem
    12/22/2005Sold--
    Source: Public Record Report a problem

    Public tax history

    YearProperty taxesTax assessment
    2024$2,040 +1.2%$28,542
    2023$2,016 +2.2%$28,542 -5.5%
    2022$1,973 +0.5%$30,201
    2021$1,963 +12.9%$30,201 +12.6%
    2020$1,739 +2.8%$26,822
    2019$1,692 +0.7%$26,822 +4.7%
    2017$1,680 +11%$25,625 +8.9%
    2016$1,515 $23,532
    2015$1,515 $23,532 +0.1%
    2014$1,515 $23,501
    2013-- $23,501 -6.7%
    2012-- $25,178
    2011-- $25,178 -2%
    2010-- $25,699
    2009-- $25,699 +17%
    2006$1,339 -0.2%$21,964
    2005$1,342 +15.3%$21,964 +14.6%
    2004$1,164 +11.4%$19,171
    2003$1,045 +4.9%$19,171 +3.5%
    2002$996 -0.9%$18,531
    2001$1,005 +12.4%$18,531 +12%
    2000$894 $16,549

    Find assessor info on the county website

    Neighborhood: 63072

    Nearby schools

    GreatSchools rating
    Schools provided by the listing agent
    • Elementary: Robertsville Elem.
    • Middle: Meramec Valley Middle
    • High: Pacific High
    • District: Meramec Valley R-III

    Source: The MLS. This data may not be complete. We recommend contacting the local school district to confirm school assignments for this home.

    Get pre-qualified for a loan
    At Zillow Home Loans, we can pre-qualify you in as little as 5 minutes with no impact to your credit score.

    An equal housing lender. NMLS #10287.