Skip main navigation
Sold for $511,010
  • $511,010

    181 SE Whitmore Drive, Port St Lucie, FL 34984

    4beds
    2,020sqft
    Single Family Residence
    Built in 2026
    10,000 Square Feet Lot
    $-- Zestimate®
    $253/sqft
    $3,052 Estimated rent

    Home value

    Not available

    Estimated sales range

    Not available

    $3,052/mo

    Zestimate® history
    Loading
    Loading...

    Owner options

    List your home for rent

    $3,052/mo

    Rent Zestimate®

    Find your next renter with Zillow Rental Manager. Plus, with online applications, you can quickly screen prospective tenants – for free.

    Learn more

    $3,052/mo

    Rent Zestimate®

    Refinance and save

    $3,682/mo

    Est. payment

    Refinancing to a lower rate could help reduce your monthly payments and save thousands over the life of the loan.

    See today's rates

    $3,682/mo

    Est. payment

    Explore your selling options

    Work with a Zillow partner agent

    Leverage their expertise and Zillow's premium Showcase listings to get your home seen by more buyers.

    Get started

    List with your own agent

    Get your home in front of millions of buyers by listing it on Zillow.

    Learn how to do it

    Sell it yourself

    Take full control of how buyers see your home on Zillow by listing For Sale by Owner (FSBO).

    List your home

    What's special

    One-story homeLarge pantryTwo guest bedroomsQuartz countertopsLuxurious bathEfficient floor planSmart home technology
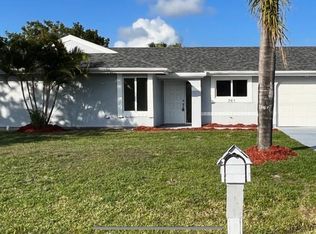
    This beautifully designed, all-concrete block, one-story home features an efficient floor plan. The foyer leads to two guest bedrooms sharing a full bath and a third with an ensuite. A laundry room and linen closet are across the hall. The three-car garage includes openers, with ample parking on the wide driveway. Located in a boat and RV-friendly area with no HOA restrictions. The kitchen boasts an expansive island, quartz countertops, oversized undermount sink, and a large pantry. The primary suite offers a luxurious bath, double vanity, walk-in closet, and shower/tub combo. Smart home technology included.

    Zillow last checked:

    Listing updated:

    Listed by:

    Howard J. Darvin 904-304-7223,

    D.R.Horton Realty of Melbourne

    Bought with:

    Paige Sportelli, 3475484

    Branca Realty Professionals, LLC

    Source: BeachesMLS,MLS#: B26011210MLS LogoOriginating MLS: BeachesMLS

    Facts & features

    Interior

    Bedrooms & bathrooms
    • Bedrooms: 4
    • Bathrooms: 3
    • Full bathrooms: 3
    • Main level bathrooms: 3
    • Main level bedrooms: 4
    Primary bedroom
    • Level: Main
    • Area: 192
    • Dimensions: 16 X 12
    Bedroom 2
    • Level: Main
    • Area: 130
    • Dimensions: 10 X 13
    Bedroom 3
    • Level: Main
    • Area: 140
    • Dimensions: 10 X 14
    Bedroom 4
    • Level: Main
    • Area: 132
    • Dimensions: 12 X 11
    Dining room
    • Level: Main
    • Area: 120
    • Dimensions: 10 X 12
    Kitchen
    • Level: Main
    • Area: 140
    • Dimensions: 10 X 14
    Living room
    • Level: Main
    • Area: 324
    • Dimensions: 18 X 18
    Heating
    • Central, Electric
    Cooling
    • Central Air, Electric
    Appliances
    • Included: Dishwasher, Electric Range, Electric Water Heater, Disposal, Microwave, Refrigerator, Water Heater
    • Laundry: Inside
    Features
    • Bathtub, Dual Sinks, Entrance Foyer, Kitchen Island, Pantry, Split Bedrooms, Soaking Tub, Separate Shower, Walk-In Closet(s)
    • Flooring: Carpet, Vinyl
    • Windows: Blinds
    • Has fireplace: No
    Interior area
    • Total structure area: 2,420
    • Total interior livable area: 2,020 sqft

    Property

    Parking
    • Total spaces: 3
    • Parking features: Attached, Garage
    • Attached garage spaces: 3
    Accessibility
    • Accessibility features: None
    Features
    • Levels: One
    • Stories: 1
    • Patio & porch: Covered, Patio
    • Exterior features: Outdoor Living Area
    • Waterfront features: None
    Lot
    • Size: 10,000 Square Feet
    • Features: < 1/4 Acre
    Details
    • Parcel number: 342056004590002
    • Zoning: RS-2 PSL
    • Special conditions: Standard

    Construction

    Type & style
    • Home type: SingleFamily
    • Property subtype: Single Family Residence
    Materials
    • Block, Stucco
    • Roof: Composition,Shingle
    Condition
    • New Construction
    • New construction: Yes
    • Year built: 2026
    Details
    • Builder name: D.R. Horton

    Utilities & green energy

    • Electric: 3 Phase
    • Sewer: Septic Tank
    • Water: Other
    • Utilities for property: Cable Available

    Community & HOA

    Community
    • Subdivision: PORT ST LUCIE SECTION 13
    HOA
    • Has HOA: No
    Location
    • Region: Port Saint Lucie

    Financial & listing details

    • Price per square foot: $253/sqft
    • Tax assessed value: $21,335
    • Annual tax amount: $1,232
    • Date on market: 4/4/2026
    • Cumulative days on market: 107 days
    • Listing terms: Cash,Conventional,FHA,VA Loan

    Price history

    DateEventPrice
    8/14/2026Sold$511,010-0.2%$253/sqft
    Source: BeachesMLS #B26011210 Report a problem
    7/21/2026Pending sale$511,965$253/sqft
    Source: BeachesMLS #B26011210 Report a problem
    4/7/2026Price change$511,965+1%$253/sqft
    Source: BeachesMLS #B26011210 Report a problem
    4/4/2026Listed for sale$506,965+262.1%$251/sqft
    Source: BeachesMLS #B26011210 Report a problem
    9/16/2025Sold$140,000$69/sqft
    Source: BeachesMLS #R11096765 Report a problem
    6/5/2025Listed for sale$140,000$69/sqft
    Source: BeachesMLS #RX-11096765 Report a problem

    Public tax history

    YearProperty taxesTax assessment
    2025$1,232 +16%$21,335 +10%
    2024$1,062 +4.7%$19,396 +10%
    2023$1,014 +15.7%$17,633 +10%
    2022$877 +35.6%$16,030 +10%
    2021$647 +14.8%$14,573 +10%
    2020$563 $13,249 -38.4%
    2019$563 +8.5%$21,500 +22.2%
    2018$519 +12.8%$17,600 +1.7%
    2017$460 -31.2%$17,300 +29.1%
    2016$669 +6.7%$13,400 -1.5%
    2015$627 +1.8%$13,600 +81.8%
    2014$616 $7,480 +10%
    2013-- $6,800 -15%
    2012-- $8,000 -23.1%
    2011-- $10,400 -13.3%
    2010-- $12,000 -40%
    2009-- $20,000 -53.7%
    2008-- $43,200 -36.8%
    2007-- $68,400 -7.3%
    2006-- $73,800 +5.1%
    2005-- $70,200 +178.6%
    2004-- $25,200
    2003-- --
    2002-- --
    2001-- --
    2000-- --
    Find assessor info on the county website

    Neighborhood: Floresta Gardens

    Nearby schools

    GreatSchools rating
    Get pre-qualified for a loan
    At Zillow Home Loans, we can pre-qualify you in as little as 5 minutes with no impact to your credit score.

    An equal housing lender. NMLS #10287.