Skip main navigation
Sold for $430,000
  • $430,000

    181 Sampson Street, Bridgeport, CT 06606

    3beds
    1,196sqft
    Single Family Residence
    Built in 1915
    6,098.4 Square Feet Lot
    $455,800 Zestimate®
    $360/sqft
    $3,189 Estimated rent

    Home value

    $455,800

    $410,000 - $510,000

    $3,189/mo

    Zestimate® history
    Loading
    Loading...

    Owner options

    List your home for rent

    $3,189/mo

    Rent Zestimate®

    Find your next renter with Zillow Rental Manager. Plus, with online applications, you can quickly screen prospective tenants – for free.

    Learn more

    $3,189/mo

    Rent Zestimate®

    Refinance and save

    $2,923/mo

    Est. payment

    Refinancing to a lower rate could help reduce your monthly payments and save thousands over the life of the loan.

    See today's rates

    $2,923/mo

    Est. payment

    Explore your selling options

    Work with a Zillow partner agent

    Leverage their expertise and Zillow's premium Showcase listings to get your home seen by more buyers.

    Get started

    List with your own agent

    Get your home in front of millions of buyers by listing it on Zillow.

    Learn how to do it

    Sell it yourself

    Take full control of how buyers see your home on Zillow by listing For Sale by Owner (FSBO).

    List your home

    What's special

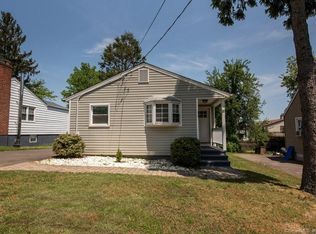
    Cape cod style home with lots of amazing outdoor entertainment area. Main level features: Large kitchen with eat in area ( 156 square feet ) 12x13 : Living room ( 322 square feet ) 23x14 : 1st floor Bedroom ( 100 square feet ) 10x10 : Full Bathroom ( 48 square feet ) : Enclosed Porch ( 225 square feet ) : Deck ( 270 square feet ) 23x21. Upper level features: Primary Bedroom ( 521 square feet ) 24x22 : Bedroom #3 ( 99 square feet ) 11x9 : Full Bathroom ( 45 square feet ). Lower level features: semi finished Lower Level ( 528 square feet ) 24x22. Exterior features: 2 Car garage Detached ( 529 square feet ) 23x23 : Deck : Porch. Area features: 0.25 miles to all major shopping & restaurants : 1.5 miles to Sacred Heart university : 0.75 miles to the Merritt Parkway : 1.2 miles to Route 8 : 1.9 miles to Bridgeport train station : 4 miles to I-95 North & South ramps : 2.5 miles to Seaside Park : 1.4 miles to Beardsley Park : 0.7 miles to St. Vincent hospital : 3 miles to Bridgeport hospital, Yale New Haven health.

    Zillow last checked:

    Listing updated:

    Listed by:

    Paul Ferreira 203-209-8111,

    RE/MAX Right Choice 203-268-1118,

    Steven Ferreira 203-913-9504,

    RE/MAX Right Choice

    Bought with:

    Lissette Martinez, RES.0831107

    JV Real Estate & Insurance Co.

    Source: Smart MLS,MLS#: 24093728MLS Logo

    Facts & features

    Interior

    Bedrooms & bathrooms
    • Bedrooms: 3
    • Bathrooms: 2
    • Full bathrooms: 2
    Primary bedroom
    • Level: Upper
    • Area: 528 Square Feet
    • Dimensions: 22 x 24
    Bedroom
    • Level: Main
    • Area: 100 Square Feet
    • Dimensions: 10 x 10
    Bedroom
    • Level: Upper
    • Area: 99 Square Feet
    • Dimensions: 9 x 11
    Kitchen
    • Level: Main
    • Area: 156 Square Feet
    • Dimensions: 12 x 13
    Living room
    • Level: Main
    • Area: 322 Square Feet
    • Dimensions: 14 x 23
    Heating
    • Hot Water, Natural Gas
    Cooling
    • None
    Appliances
    • Included: Oven/Range, Refrigerator, Gas Water Heater, Water Heater
    Features
    • Basement: Full,Interior Entry,Partially Finished
    • Attic: None
    • Has fireplace: No
    Interior area
    • Total structure area: 1,196
    • Total interior livable area: 1,196 sqft
    • Finished area above ground: 1,196

    Property

    Parking
    • Total spaces: 2
    • Parking features: Detached
    • Garage spaces: 2
    Features
    • Patio & porch: Porch, Deck
    • Exterior features: Rain Gutters, Lighting
    Lot
    • Size: 6,098 sqft
    • Features: Level
    Details
    • Parcel number: 32376
    • Zoning: RB

    Construction

    Type & style
    • Home type: SingleFamily
    • Architectural style: Cape Cod
    • Property subtype: Single Family Residence
    Materials
    • Vinyl Siding
    • Foundation: Stone
    • Roof: Asphalt
    Condition
    • New construction: No
    • Year built: 1915

    Utilities & green energy

    • Sewer: Public Sewer
    • Water: Public

    Community & neighborhood

    Community
    • Community features: Golf, Health Club, Library, Medical Facilities, Park, Playground
    Location
    • Region: Bridgeport
    • Subdivision: North End

    Price history

    DateEventPrice
    7/29/2025Pending sale$399,900-7%$334/sqft
    Source: Smart MLS #24093728 Report a problem
    7/28/2025Sold$430,000+7.5%$360/sqft
    Source: Smart MLS #24093728 Report a problem
    5/23/2025Listed for sale$399,900$334/sqft
    Source: Smart MLS #24093728 Report a problem

    Public tax history

    YearProperty taxesTax assessment
    2025$6,918 $159,210
    2024$6,918 $159,210
    2023$6,918 -4%$159,210 -4%
    2022$7,209 $165,920
    2021$7,209 +14.4%$165,920 +42.2%
    2020$6,299 $116,670
    2019$6,299 -0.7%$116,670
    2018$6,343 $116,670
    2017$6,343 $116,670
    2016$6,343 +5.8%$116,670 -17.8%
    2015$5,993 $142,020
    2014$5,993 +0.8%$142,020
    2013$5,944 +1.8%$142,020
    2012$5,838 +3.7%$142,020
    2011$5,630 $142,020
    2010$5,630 +2.3%$142,020
    2009$5,502 +5%$142,020 +20.8%
    2008$5,239 +3.9%$117,520 0%
    2007$5,040 +1.4%$117,530
    2006$4,969 +59.5%$117,530 +145.2%
    2000$3,115 +0%$47,929 +0.1%
    1999$3,114 $47,900

    Find assessor info on the county website

    Neighborhood: Brooklawn/ St. Vincent's

    Nearby schools

    GreatSchools rating
    Get pre-qualified for a loan
    At Zillow Home Loans, we can pre-qualify you in as little as 5 minutes with no impact to your credit score.

    An equal housing lender. NMLS #10287.

    Sell for more on Zillow
    Get a Zillow Showcase℠ listing at no additional cost and you could sell for .
    $455,800
    2% more
    +$9,116
    With Zillow Showcase(estimated)
    $464,916