Skip main navigation
Sold for $337,438
  • $337,438

    181 Sedgeford SE, Cedar Rapids, IA 52403

    3beds
    2,773sqft
    Condominium
    Built in 1975
    -- sqft lot
    $354,000 Zestimate®
    $122/sqft
    $2,496 Estimated rent

    Home value

    $354,000

    $333,000 - $375,000

    $2,496/mo

    Zestimate® history
    Loading
    Loading...

    Owner options

    List your home for rent

    $2,496/mo

    Rent Zestimate®

    Find your next renter with Zillow Rental Manager. Plus, with online applications, you can quickly screen prospective tenants – for free.

    Learn more

    $2,496/mo

    Rent Zestimate®

    Refinance and save

    $2,531/mo

    Est. payment

    Refinancing to a lower rate could help reduce your monthly payments and save thousands over the life of the loan.

    See today's rates

    $2,531/mo

    Est. payment

    Explore your selling options

    Work with a Zillow partner agent

    Leverage their expertise and Zillow's premium Showcase listings to get your home seen by more buyers.

    Get started

    List with your own agent

    Get your home in front of millions of buyers by listing it on Zillow.

    Learn how to do it

    Sell it yourself

    Take full control of how buyers see your home on Zillow by listing For Sale by Owner (FSBO).

    List your home

    What's special

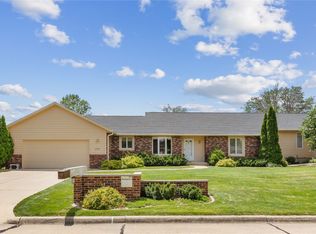
    You will LOVE living inside this wonderfully maintained ranch home, tucked perfectly inside the popular gated community of Sutherland Square. This remarkable home features over 2,700 square feet inside, with an abundance of windows overlooking your private fenced in backyard oasis. Enjoy your spacious eat in kitchen featuring plenty of custom cabinetry and counter space, solar tubes to bring in the natural daylight, real hardwood flooring, and a designated built in desk area. Inside the formal dining area you will find a built ins and buffet for plenty of extra storage. The great room has a wall of windows with designer plantation shutters and a built in gas fireplace. Off of the great room step inside a lovely 4 season rooms complete with vaulted ceilings and tiled flooring. The current office on the main level can easily be a second bedroom, with two walls that can easily be closed off via the double doors, however is an exceptional office with the crown molding and built ins with back lit lighting. The primary suite includes his and her closets along with an additional walk in closet, and primary bath en suite. Inside the lower level is plenty of space that can be used for an additional guest bedroom, complete with a built in Murphy Bed, rec room area, exercise area, or hobby room. A nice sized storage room too. The garage includes a whole house fan. The back yard is so lovely and private...there is an additional storage shed for hobbyiest or gardeners righ off the composite decking. Enjoy the "easy life" in Sutherland Square and become a part of this wonderful community today.

    Zillow last checked:

    Listing updated:

    Listed by:

    Jennifer Burhans 319-270-9353,

    Realty87

    Bought with:

    Diona Carpenter

    SKOGMAN REALTY

    Source: CRAAR, CDRMLS,MLS#: 2402869MLS LogoOriginating MLS: Cedar Rapids Area Association Of Realtors

    Facts & features

    Interior

    Bedrooms & bathrooms
    • Bedrooms: 3
    • Bathrooms: 3
    • Full bathrooms: 2
    • 1/2 bathrooms: 1
    Rooms
    • Room types: Family Room, Laundry, Recreation, Three Season
    Other
    • Level: First
    Heating
    • Forced Air, Gas
    Cooling
    • Central Air, Whole House Fan
    Appliances
    • Included: Dryer, Dishwasher, Disposal, Gas Water Heater, Microwave, Range, Refrigerator, Washer
    • Laundry: Main Level
    Features
    • Dining Area, Separate/Formal Dining Room, Eat-in Kitchen, Bath in Primary Bedroom, Main Level Primary
    • Basement: Full,Concrete
    • Has fireplace: Yes
    • Fireplace features: Insert, Gas, Great Room
    Interior area
    • Total interior livable area: 2,773 sqft
    • Finished area above ground: 2,073
    • Finished area below ground: 700

    Property

    Parking
    • Total spaces: 2
    • Parking features: Attached, Garage, Garage Door Opener
    • Attached garage spaces: 2
    Features
    • Patio & porch: Deck, Patio
    Lot
    • Features: Cul-De-Sac
    Details
    • Additional structures: Shed(s)
    • Parcel number: 141435101401001

    Construction

    Type & style
    • Home type: Condo
    • Architectural style: Ranch
    • Property subtype: Condominium
    Materials
    • Frame, Wood Siding
    • Foundation: Poured
    Condition
    • New construction: No
    • Year built: 1975

    Utilities & green energy

    • Sewer: Public Sewer
    • Water: Public
    • Utilities for property: Cable Connected

    Community & HOA

    Community
    • Features: Gated
    • Security: Gated Community
    HOA
    • Has HOA: Yes
    • HOA fee: $270 monthly
    Location
    • Region: Cedar Rapids

    Financial & listing details

    • Price per square foot: $122/sqft
    • Tax assessed value: $317,500
    • Annual tax amount: $5,033
    • Date on market: 4/29/2024
    • Listing terms: Cash,Conventional

    Price history

    DateEventPrice
    7/29/2024Sold$337,438-12.4%$122/sqft
    Source: CRAAR, CDRMLS #2402869 Report a problem
    7/3/2024Pending sale$385,000$139/sqft
    Source: CRAAR, CDRMLS #2402869 Report a problem
    6/18/2024Price change$385,000-3.8%$139/sqft
    Source: CRAAR, CDRMLS #2402869 Report a problem
    4/29/2024Listed for sale$400,000+78.2%$144/sqft
    Source: CRAAR, CDRMLS #2402869 Report a problem
    7/2/2002Sold$224,500$81/sqft
    Source: Public Record Report a problem

    Public tax history

    YearProperty taxesTax assessment
    2025$5,008 +17.2%$317,500 +5.7%
    2024$4,272 -11.8%$300,400 +16%
    2023$4,846 +3.2%$258,900 +8.5%
    2022$4,696 -2.7%$238,600 +1.3%
    2021$4,826 +2.8%$235,600 +3.7%
    2020$4,694 +0.5%$227,300
    2019$4,672 +4.1%$227,300 +4.9%
    2018$4,488 -2.6%$216,700 -10.9%
    2017$4,610 -9.8%$243,300 +3.1%
    2016$5,112 +5.8%$235,900 +1.1%
    2015$4,830 +1.1%$233,263 +8%
    2014$4,778 +10.8%$216,005
    2013$4,312 +7.6%$216,005
    2012$4,006 $216,005
    2011-- $216,005
    2010$3,400 $216,005 +8.7%
    2008-- $198,721
    2007-- $198,721
    2005-- $198,721 -3.7%
    2004-- $206,329
    2003-- $206,329
    2002-- $206,329 +14%
    2001-- $180,990
    2000-- $180,990
    Find assessor info on the county website

    Neighborhood: 52403

    Nearby schools

    GreatSchools rating
    Schools provided by the listing agent
    • Elementary: Trailside
    • Middle: Franklin
    • High: Washington

    Source: CRAAR, CDRMLS. This data may not be complete. We recommend contacting the local school district to confirm school assignments for this home.

    Get pre-qualified for a loan
    At Zillow Home Loans, we can pre-qualify you in as little as 5 minutes with no impact to your credit score.

    An equal housing lender. NMLS #10287.

    Sell for more on Zillow
    Get a Zillow Showcase℠ listing at no additional cost and you could sell for .
    $354,000
    2% more
    +$7,080
    With Zillow Showcase(estimated)
    $361,080