A CONTRACT HAS BEEN RECEIVED AND REVIEWED AT 3:30 SEPT 29TH. Break out the fishing rods, kayaks and floating tubes, this is creek frontage in an exceptional neighborhood. Enjoy creek side activity with a home that is not in the flood zone. This quaint home is probably the original house of the neighborhood with two bedrooms upstairs, and a possible office between the rooms There is a full bath upstairs and a half bath off of the kitchen. Yes, there is some work to be done, but there is equity to be earned as you do your updates. Be an owner in this awesome neighborhood.
Sold for $257,000
$257,000
181 Shatto Dr, Carlisle, PA 17013
2beds
1,890sqft
Single Family Residence
Built in 1900
1.16 Acres Lot
$261,300 Zestimate®
$136/sqft
$1,886 Estimated rent
Home value
$261,300
$243,000 - $280,000
$1,886/mo
Zestimate® history
Owner options
List your home for rent
$1,886/mo
Rent Zestimate®
Find your next renter with Zillow Rental Manager. Plus, with online applications, you can quickly screen prospective tenants – for free.
$1,886/mo
Rent Zestimate®
Refinance and save
$1,605/mo
Est. payment
Refinancing to a lower rate could help reduce your monthly payments and save thousands over the life of the loan.
$1,605/mo
Est. payment
Explore your selling options
Work with a Zillow partner agent
Leverage their expertise and Zillow's premium Showcase listings to get your home seen by more buyers.
Get startedList with your own agent
Get your home in front of millions of buyers by listing it on Zillow.
Learn how to do itSell it yourself
Take full control of how buyers see your home on Zillow by listing For Sale by Owner (FSBO).
List your homeWhat's special
Creek frontageQuaint homePossible officeTwo bedrooms upstairs
Zillow last checked:
Listing updated:
Listed by:
BILL HENCH 717-701-1775,
Keller Williams of Central PA
Bought with:
Aaron Piscioneri, RM425757
ADP Realty & Property Management LLC
Source: Bright MLS,MLS#: PACB2046470
Facts & features
Interior
Bedrooms & bathrooms
- Bedrooms: 2
- Bathrooms: 2
- Full bathrooms: 1
- 1/2 bathrooms: 1
- Main level bathrooms: 1
Rooms
- Room types: Living Room, Kitchen, Family Room, Foyer, Bedroom 1, Sun/Florida Room, Office, Bathroom 2, Half Bath
Bedroom 1
- Level: Upper
- Area: 169 Square Feet
- Dimensions: 13 x 13
Bathroom 2
- Level: Upper
- Area: 154 Square Feet
- Dimensions: 14 x 11
Family room
- Level: Main
- Area: 238 Square Feet
- Dimensions: 17 x 14
Foyer
- Level: Main
- Area: 66 Square Feet
- Dimensions: 11 x 6
Half bath
- Level: Main
- Area: 24 Square Feet
- Dimensions: 6 x 4
Kitchen
- Level: Main
- Area: 312 Square Feet
- Dimensions: 24 x 13
Living room
- Level: Main
- Area: 242 Square Feet
- Dimensions: 22 x 11
Office
- Level: Upper
Office
- Level: Upper
- Area: 117 Square Feet
- Dimensions: 13 x 9
Other
- Level: Main
- Area: 110 Square Feet
- Dimensions: 22 x 5
Heating
- Forced Air, Wall Unit, Oil, Propane
Cooling
- None
Appliances
- Included: Electric Water Heater
Features
- Basement: Interior Entry,Exterior Entry,Partial,Sump Pump,Unfinished
- Has fireplace: No
Interior area
- Total structure area: 1,890
- Total interior livable area: 1,890 sqft
- Finished area above ground: 1,890
- Finished area below ground: 0
Property
Parking
- Total spaces: 2
- Parking features: Off Street, Driveway, Attached Carport
- Carport spaces: 2
- Has uncovered spaces: Yes
Accessibility
- Accessibility features: None
Features
- Levels: Two
- Stories: 2
- Pool features: None
Lot
- Size: 1.16 Acres
Details
- Additional structures: Above Grade, Below Grade
- Parcel number: 29171576097
- Zoning: LOW TO MEDIUM DENSITY RES
- Special conditions: Standard
Construction
Type & style
- Home type: SingleFamily
- Architectural style: Other
- Property subtype: Single Family Residence
Materials
- Masonry
- Foundation: Stone, Block
Condition
- New construction: No
- Year built: 1900
Utilities & green energy
- Sewer: Septic Exists, On Site Septic
- Water: Well
- Utilities for property: Cable Available, Propane
Community & HOA
Community
- Subdivision: Kendor Summit
HOA
- Has HOA: No
Location
- Region: Carlisle
- Municipality: NORTH MIDDLETON TWP
Financial & listing details
- Price per square foot: $136/sqft
- Tax assessed value: $181,600
- Annual tax amount: $3,896
- Date on market: 9/24/2025
- Listing agreement: Exclusive Right To Sell
- Ownership: Fee Simple
Price history
| Date | Event | Price |
|---|---|---|
| 11/14/2025 | Sold | $257,000$136/sqft |
Source:  Bright MLS #PACB2046470 Report a problem Bright MLS #PACB2046470 Report a problem | ||
| 9/29/2025 | Pending sale | $257,000$136/sqft |
Source: Bright MLS #PACB2046470 Report a problem | ||
| 9/24/2025 | Listed for sale | $257,000$136/sqft |
Source: Bright MLS #PACB2046470 Report a problem | ||
Public tax history
| Year | Property taxes | Tax assessment |
|---|---|---|
| 2025 | $3,805 +5.7% | $181,600 |
| 2024 | $3,600 +2.1% | $181,600 |
| 2023 | $3,528 +1.6% | $181,600 |
| 2022 | $3,471 | $181,600 |
| 2021 | $3,471 +4.1% | $181,600 |
| 2020 | $3,334 +431.7% | $181,600 |
| 2019 | $627 -80.2% | $181,600 |
| 2018 | $3,170 | $181,600 |
| 2017 | -- | $181,600 |
| 2016 | -- | $181,600 |
| 2015 | -- | $181,600 |
| 2014 | -- | $181,600 |
| 2013 | -- | $181,600 |
| 2012 | -- | $181,600 |
| 2011 | -- | $181,600 +54% |
| 2010 | -- | $117,920 |
| 2009 | -- | $117,920 |
| 2008 | -- | $117,920 |
| 2007 | -- | $117,920 |
| 2006 | -- | $117,920 |
| 2005 | -- | $117,920 +4.1% |
| 2004 | -- | $113,270 |
| 2003 | $355 | $113,270 |
| 2000 | -- | $113,270 |
Find assessor info on the county website
Neighborhood: 17013
Nearby homes
- $348,5003 bd2 ba1.8k sqft171 Shatto Dr, Carlisle, PA 17013Off Market
- $561,9003 bd2 ba2.2k sqft191 Shatto Dr, Carlisle, PA 17013Off Market
- $338,1003 bd2 ba2k sqft161 Shatto Dr, Carlisle, PA 17013Off Market
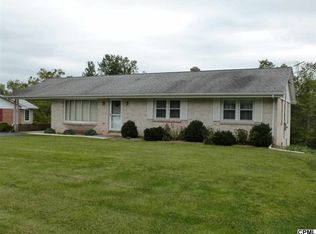
- $498,4004 bd3 ba3k sqft190 Shatto Dr, Carlisle, PA 17013Off Market
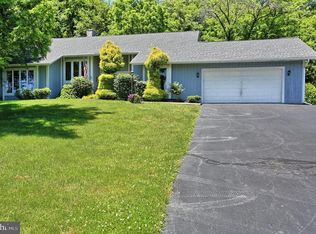
- $278,1003 bd1 ba1.1k sqft170 Shatto Dr, Carlisle, PA 17013Off Market
- $403,5004 bd2 ba2.1k sqft201 Shatto Dr, Carlisle, PA 17013Off Market
- $215,0003 bd2 ba1.6k sqft160 Shatto Dr, Carlisle, PA 17013Sold
- $345,6002 bd2 ba1.5k sqft151 Shatto Dr, Carlisle, PA 17013Off Market
Nearby schools
GreatSchools rating
- 7/10Bellaire El SchoolGrades: K-5Distance: 0.9 mi
- 5/10Wilson Middle SchoolGrades: 6-8Distance: 1 mi
- 6/10Carlisle Area High SchoolGrades: 9-12Distance: 1.2 mi
Schools provided by the listing agent
- Middle: Wilson
- High: Carlisle Area
- District: Carlisle Area
Source: Bright MLS. This data may not be complete. We recommend contacting the local school district to confirm school assignments for this home.


Get pre-qualified for a loan
At Zillow Home Loans, we can pre-qualify you in as little as 5 minutes with no impact to your credit score.An equal housing lender. NMLS #10287.
Sell for more on Zillow
Get a Zillow Showcase℠ listing at no additional cost and you could sell for .
$261,300
2% more
+$5,226
With Zillow Showcase(estimated)
$266,526
- Pennsylvania
- Cumberland County
- Carlisle
- 17013
- 181 Shatto Dr
Nearby cities
Nearby neighborhoods
Nearby zip codes
Other Carlisle Topics
