Nearly five acres of secluded beauty in Glacier View Meadows! This custom-built retreat sits on a quiet dead-end with an elevated position that delivers front-row seats to the night sky and endless mountain views. Step inside a striking two-story A-frame featuring an open main living area filled with light, vaulted tongue-and-groove ceilings, and oversized picture windows that frame the mountain landscape. The kitchen includes granite countertops, stainless steel appliances, generous prep space, ample storage, and a breakfast bar with seating that make this the perfect place for casual meals or lively conversation. A dedicated office area offers a quiet place to focus and can easily convert into an additional bedroom when needed. Unwind in the spacious primary suite tucked away upstairs, which features a loft-style sitting area, a walk-in closet, and a large ensuite bathroom with dual sinks and a custom shower door. The walk-out basement further expands the living space with a large recreational area, a wet bar, and two additional bedrooms, providing plenty of flexibility. Wake up to horizon views from your wrap-around deck and enjoy the sweeping sightlines and crystal-clear stargazing! Whether sipping coffee at sunrise or spotting the occasional wildlife wandering by, this outdoor space brings nature right to your doorstep. The detached 3-car garage includes a workshop space, with plenty of room for vehicles, outdoor gear, or creative projects. Live surrounded by adventure in a community that is bordered by national forest and includes three private lakes, offering endless access to hiking, fishing, hunting, and exploring. For those dreaming of extra space, the adjacent .92-acre lot is negotiable, giving the opportunity to expand your slice of paradise.
Sold for $880,000
$880,000
181 Sheep Mountain Ct, Livermore, CO 80536
4beds
3,884sqft
Cabin
Built in 2012
4.71 Acres Lot
$875,500 Zestimate®
$227/sqft
$3,917 Estimated rent
Home value
$875,500
$832,000 - $919,000
$3,917/mo
Zestimate® history
Owner options
List your home for rent
$3,917/mo
Rent Zestimate®
Find your next renter with Zillow Rental Manager. Plus, with online applications, you can quickly screen prospective tenants – for free.
$3,917/mo
Rent Zestimate®
Refinance and save
$4,752/mo
Est. payment
Refinancing to a lower rate could help reduce your monthly payments and save thousands over the life of the loan.
$4,752/mo
Est. payment
Explore your selling options
Work with a Zillow partner agent
Leverage their expertise and Zillow's premium Showcase listings to get your home seen by more buyers.
Get startedList with your own agent
Get your home in front of millions of buyers by listing it on Zillow.
Learn how to do itSell it yourself
Take full control of how buyers see your home on Zillow by listing For Sale by Owner (FSBO).
List your homeWhat's special
Zillow last checked:
Listing updated:
Listed by:
Rob Kittle 970-218-9200,
Kittle Real Estate
Bought with:
Janelle McGill, 100076146
eXp Realty - Northern CO
Source: IRES as distributed by MLS GRID,MLS#: 1048051
Facts & features
Interior
Bedrooms & bathrooms
- Bedrooms: 4
- Bathrooms: 3
- Full bathrooms: 2
- 3/4 bathrooms: 1
- Main level bathrooms: 1
Rooms
- Room types: Loft
Primary bedroom
- Description: Carpet
- Features: 3/4 Primary Bath
- Level: Upper
- Area: 580 Square Feet
- Dimensions: 20 x 29
Bedroom 2
- Description: Carpet
- Level: Main
- Area: 156 Square Feet
- Dimensions: 13 x 12
Bedroom 3
- Description: Carpet
- Level: Basement
- Area: 130 Square Feet
- Dimensions: 10 x 13
Bedroom 4
- Description: Carpet
- Level: Basement
- Area: 169 Square Feet
- Dimensions: 13 x 13
Dining room
- Description: Tile
- Level: Main
- Area: 104 Square Feet
- Dimensions: 13 x 8
Kitchen
- Description: Tile
- Level: Main
- Area: 195 Square Feet
- Dimensions: 13 x 15
Laundry
- Description: Tile
- Level: Main
- Area: 110 Square Feet
- Dimensions: 10 x 11
Living room
- Description: Carpet
- Level: Main
- Area: 667 Square Feet
- Dimensions: 23 x 29
Recreation room
- Description: Carpet
- Level: Basement
- Area: 912 Square Feet
- Dimensions: 24 x 38
Heating
- Forced Air, 2 or more Heat Sources
Cooling
- Central Air, Ceiling Fan(s)
Appliances
- Included: Gas Range, Dishwasher, Refrigerator, Bar Fridge, Washer, Dryer, Microwave, Freezer, Gas Bar-B-Q, Disposal
- Laundry: Washer/Dryer Hookup
Features
- Eat-in Kitchen, Cathedral Ceiling(s), Open Floorplan, Workshop, Pantry, Natural Woodwork, Walk-In Closet(s), Wet Bar, Kitchen Island, High Ceilings
- Doors: French Doors
- Windows: Skylight(s)
- Basement: Full,Partially Finished,Walk-Out Access
- Has fireplace: Yes
- Fireplace features: Gas, Living Room, Family Room
Interior area
- Total structure area: 2,407
- Total interior livable area: 3,884 sqft
- Finished area above ground: 2,407
Property
Parking
- Total spaces: 3
- Parking features: RV Access/Parking, Oversized
- Garage spaces: 3
- Details: Detached
Accessibility
- Accessibility features: Main Floor Bath, Accessible Bedroom, Main Level Laundry
Features
- Levels: Two
- Stories: 2
- Patio & porch: Deck
- Has view: Yes
- View description: Mountain(s), Panoramic
- Waterfront features: Lake Privileges
Lot
- Size: 4.71 Acres
- Features: Unincorporated
Details
- Additional structures: Outbuilding
- Parcel number: R1083821
- Zoning: RR-2
- Special conditions: Private Owner
- Other equipment: Satellite Dish
Construction
Type & style
- Home type: SingleFamily
- Architectural style: Cabin,A-Frame,Contemporary
- Property subtype: Cabin
Materials
- Log, Wood Siding
- Roof: Composition
Condition
- New construction: No
- Year built: 2012
Utilities & green energy
- Electric: PV REA
- Gas: Propane
- Sewer: Septic Tank
- Water: District
- Utilities for property: Electricity Available, Propane
Green energy
- Energy efficient items: Sun Space, Windows, High Efficiency Furnace, Thermostat
Community & HOA
Community
- Features: Clubhouse, Playground, Park, Trail(s)
- Security: Fire Alarm
- Subdivision: Glacier View Meadows
HOA
- Has HOA: Yes
- Services included: Common Amenities, Snow Removal, Management, Utilities
- HOA fee: $650 annually
- HOA name: Glacier View Meadows R&R
- HOA phone: 970-493-6812
- Second HOA fee: $1,810 annually
- Second HOA name: Glacier View Meadows W&S
Location
- Region: Livermore
Financial & listing details
- Price per square foot: $227/sqft
- Tax assessed value: $698,000
- Annual tax amount: $5,062
- Date on market: 12/3/2025
- Listing terms: Cash,Conventional,VA Loan
- Exclusions: Personal Property, Pool Table, TVs, Hot Tub. Negotiable: All Furniture
- Electric utility on property: Yes
- Road surface type: Gravel
Price history
| Date | Event | Price |
|---|---|---|
| 1/9/2026 | Sold | $880,000+2.3%$227/sqft |
Source:  IRES as distributed by MLS GRID #1048051 Report a problem IRES as distributed by MLS GRID #1048051 Report a problem | ||
| 12/11/2025 | Pending sale | $860,000$221/sqft |
Source:  REcolorado as distributed by MLS GRID #IR1048051 Report a problem REcolorado as distributed by MLS GRID #IR1048051 Report a problem | ||
| 12/4/2025 | Listed for sale | $860,000+12.4%$221/sqft |
Source: IRES as distributed by MLS GRID #1048051 Report a problem | ||
| 9/9/2021 | Listing removed | -- |
Source: United Country Report a problem | ||
| 8/12/2021 | Pending sale | $765,000$197/sqft |
Source: United Country Report a problem | ||
| 8/10/2021 | Sold | $765,000$197/sqft |
Source: IRES as distributed by MLS GRID #944015 Report a problem | ||
| 6/27/2021 | Listed for sale | $765,000+42%$197/sqft |
Source: United Country Report a problem | ||
| 1/2/2018 | Sold | $538,900$139/sqft |
Source: Public Record Report a problem | ||
| 11/17/2017 | Pending sale | $538,900$139/sqft |
Source: Northern Colorado #830664 Report a problem | ||
| 10/5/2017 | Price change | $538,900-1.8%$139/sqft |
Source: Northern Colorado #830664 Report a problem | ||
| 9/11/2017 | Price change | $548,900-2%$141/sqft |
Source: Northern Colorado #830664 Report a problem | ||
| 8/25/2017 | Listed for sale | $560,000+24.4%$144/sqft |
Source: Keller Williams Realty NoCo #830664 Report a problem | ||
| 1/13/2016 | Sold | $450,000+47.5%$116/sqft |
Source: Public Record Report a problem | ||
| 6/8/2010 | Sold | $305,000-11.6%$79/sqft |
Source: Public Record Report a problem | ||
| 9/16/2009 | Listing removed | $345,000$89/sqft |
Source: Rising Star Real Estate #569246 Report a problem | ||
| 8/31/2009 | Price change | $345,000-1.4%$89/sqft |
Source: Rising Star Real Estate #569246 Report a problem | ||
| 8/2/2009 | Price change | $350,000-2.6%$90/sqft |
Source: Rising Star Real Estate #569246 Report a problem | ||
| 5/21/2008 | Listed for sale | $359,248+4.1%$92/sqft |
Source: Close Realty #569246 Report a problem | ||
| 5/1/2006 | Sold | $345,000+12%$89/sqft |
Source: Public Record Report a problem | ||
| 9/18/2000 | Sold | $308,000+12.4%$79/sqft |
Source: Public Record Report a problem | ||
| 8/4/1999 | Sold | $274,000$71/sqft |
Source: Public Record Report a problem | ||
Public tax history
| Year | Property taxes | Tax assessment |
|---|---|---|
| 2025 | $4,454 -12% | $43,625 -20.9% |
| 2024 | $5,062 +20.8% | $55,128 -1% |
| 2023 | $4,189 -1.1% | $55,662 +28.7% |
| 2022 | $4,235 -3.1% | $43,243 -2.8% |
| 2021 | $4,371 -0.4% | $44,488 -2.3% |
| 2020 | $4,390 +40.8% | $45,524 -0.7% |
| 2019 | $3,119 | $45,842 +31.7% |
| 2018 | $3,119 | $34,805 |
| 2017 | $3,119 +0.3% | $34,805 +2% |
| 2016 | $3,108 +2.2% | $34,132 +0% |
| 2015 | $3,040 +85.9% | $34,130 +87.1% |
| 2014 | $1,635 | $18,240 +1251.1% |
| 2013 | -- | $1,350 -94.1% |
| 2012 | -- | $22,760 |
| 2011 | -- | $22,760 -4.8% |
| 2010 | -- | $23,920 |
| 2009 | -- | $23,920 +16.3% |
| 2008 | -- | $20,560 |
| 2007 | -- | $20,560 +18.8% |
| 2006 | -- | $17,300 |
| 2005 | -- | $17,300 -1.2% |
| 2004 | -- | $17,510 -10% |
| 2002 | -- | $19,450 |
| 2001 | -- | $19,450 |
Find assessor info on the county website
Neighborhood: 80536
Nearby homes
- $179,900-- bd-- ba-- sqft491 Turkey Roost Dr, Livermore, CO 80536Off Market
- $81,500-- bd-- ba-- sqft188 Sheep Mountain Ct, Livermore, CO 80536Off Market
- $529,6002 bd2 ba1.6k sqft527 Turkey Roost Dr, Livermore, CO 80536Off Market
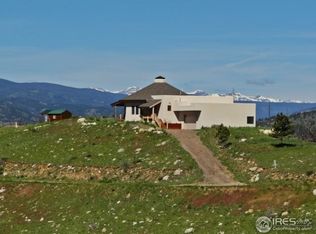
- $594,4003 bd2 ba2.7k sqft435 Turkey Roost Dr, Livermore, CO 80536Off Market

- $81,5008.61 Acres151 Sheep Mountain Ct, Livermore, CO 80536Off Market
- $--8.63 Acres0 Turkey Roost Dr, Livermore, CO 80536Off Market
- $97,9001.87 Acres577 Turkey Roost Dr, Livermore, CO 80536Sold
- $84,9001.25 Acres132 Sheep Mountain Ct, Livermore, CO 80536Lot/Land
Nearby schools
GreatSchools rating
- NAStove Prairie Elementary SchoolGrades: K-5Distance: 6.6 mi
- 7/10Cache La Poudre Middle SchoolGrades: 6-8Distance: 15.2 mi
- 7/10Poudre High SchoolGrades: 9-12Distance: 17.4 mi
Schools provided by the listing agent
- Elementary: Livermore
- Middle: Cache La Poudre
- High: Poudre
Source: IRES as distributed by MLS GRID. This data may not be complete. We recommend contacting the local school district to confirm school assignments for this home.


Get pre-qualified for a loan
At Zillow Home Loans, we can pre-qualify you in as little as 5 minutes with no impact to your credit score.An equal housing lender. NMLS #10287.
- Colorado
- Larimer County
- Livermore
- 80536
- 181 Sheep Mountain Ct
Nearby cities
Nearby zip codes
Other Livermore Topics
