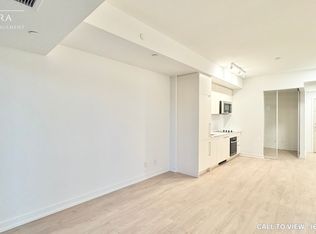
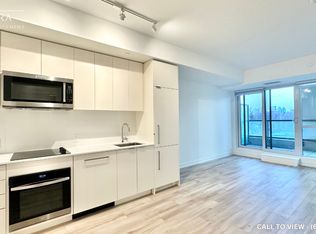
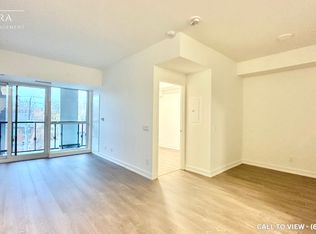
STUNNING 1-BEDROOM+DEN CONDO WITH BEAUTIFUL FINISHES This newly renovated 1+Den condo blends upgraded features with everyday convenience like ensuite laundry, internet inclusion, and personal thermostat. The 9 foot ceilings, open concept layout and abundant natural light create a bright, functional living experience. With a private balcony and premium building amenities, this home offers both comfort and lifestyle appeal, perfect for professionals or couples seeking modern living with upscale features. KEY PROPERTY DETAILS: - Type: Condo - Bedrooms: 1+Den - Bathrooms: 1 - Size: 715 SQF - Availability: October 1, 2026 - Utilities: Gas and Hot Water Tank Included UNIT AMENITIES: - Property Condition: Newly Renovated: Freshly updated with modern finishes, offering a clean, move in ready feel. - Internet Inclusion: Added value with connectivity included. - Upgraded Kitchen: Enjoy cooking in a modern kitchen equipped with stainless steel appliances, quartz countertops, and an upgraded backsplash. - Dishwasher: Modern and efficient, perfect for easy clean-up. - Microwave: Convenient for quick meals and snacks. - Flooring: Laminate flooring throughout the unit. - Ceiling: 9-foot ceilings providing a spacious feel. - Laundry: Convenient ensuite laundry facilities. - Upgraded Bathroom: Modern fixtures and finishes enhance usability. - Regular Closets: Practical storage space throughout. - Thermostat: Personal thermostat for customized comfort. - Unfurnished: Ready for your personal touch. - Open Concept Layout: Spacious and versatile living area. - Natural Light: Abundant natural light fills the space. - Private Balcony: Outdoor extension offering personal relaxation space. BUILDING AMENITIES: - Concierge: Professional service for added convenience and security. - Gym: Fully equipped gym to keep you fit. - Dining Room: Shared dining facility for residents. - Library: Quiet space for reading and study. - Media Room: Entertainment space for movies and events. - Meeting Room: Ideal for business or personal gatherings. - Outdoor Patio: A great space to relax and enjoy the outdoors. - Party Room: Host events and gatherings in the party room. - Yoga Studio: A serene space for your yoga practice. NEIGHBORHOOD: Sheppard Avenue East in North York, Ontario is a vibrant corridor that blends residential living with excellent urban convenience. The neighborhood offers easy access to schools, shopping, and local parks, while being just minutes from Fairview Mall, North York General Hospital, and community centers. With nearby TTC subway stations, bus routes, and smooth connections to Highway 401 and Highway 404, residents enjoy seamless commuting across Toronto and the GTA. It's a dynamic area that balances community comfort with city accessibility. Don't miss out on this incredible opportunity! Contact us today to schedule a viewing. Tenants will be responsible for Hydro and Water.
This property is not currently displayed as for sale or rent on Zillow. This may be different from what's on other websites or public sources.