Skip main navigation
Under contract
  • $160,000

    181 Sherbrooke Street #12, Bristol, CT 06010

    2beds
    1,074sqft
    : 
    $1,460/mo
    Get pre-qualified
    Condominium, Townhouse
    Built in 1984
    -- sqft lot
    $164,400 Zestimate®
    $149/sqft
    $270/mo HOA

    What's special

    Privately nestled end unitOutdoor views indoorsAbutting the nature preserveWalk-out lower levelLarge primary bedroomOpen floor planShared jack-and-jill bath
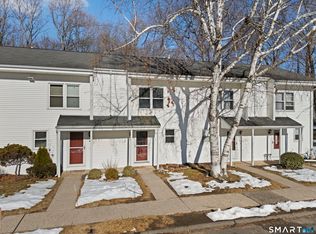
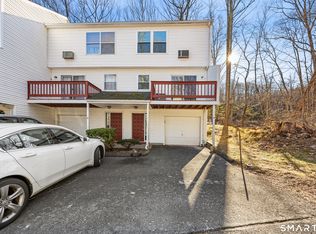
    Very rarely available in Ivy Brook Village, this privately nestled end unit is just waiting for your arrival. Abutting the nature preserve, you are nestled with the woods in the back and you can relax and listen to the birds chirping while enjoying your morning coffee! The sounds of the babbling brook that runs through the woods is a soothing and tranquil sound. This condo offers a walk-out lower level that lends itself to easily being finished, adding more usable space. Entertaining will be a delight in this open floor plan. The first floor boasts a family room with a slider to the deck, which brings the outdoor views indoors. The kitchen has newer appliances. Upstairs you will find the large primary bedroom, a smaller bedroom and a shared Jack-and-Jill bath. You also have laundry hook up in the large closet in the hallway. Currently, the newer washer and dryer are located in the walk-out lower level. You will have the best of both worlds, communing with nature, yet only minutes away from shopping, dining and major routes. Come and add your decor to this condo and make it your new home! Being sold As-Is.
    17 days
    444
    33

    Zillow last checked:

    Listing updated:

    Listed by:

    Pia Ciccone Team,

    Pia G. Ciccone (860)573-4026,

    Berkshire Hathaway NE Prop. 860-677-4949

    Source: Smart MLS,MLS#: 24196448MLS Logo

      Facts & features

      Interior

      Bedrooms & bathrooms
      • Bedrooms: 2
      • Bathrooms: 2
      • Full bathrooms: 1
      • 1/2 bathrooms: 1
      Primary bedroom
      • Level: Upper
      • Area: 165 Square Feet
      • Dimensions: 15 x 11
      Bedroom
      • Level: Upper
      • Area: 96 Square Feet
      • Dimensions: 12 x 8
      Dining room
      • Level: Main
      • Area: 96 Square Feet
      • Dimensions: 8 x 12
      Kitchen
      • Level: Main
      • Area: 64 Square Feet
      • Dimensions: 8 x 8
      Living room
      • Level: Main
      • Area: 204 Square Feet
      • Dimensions: 17 x 12
      Heating
      • Baseboard, Electric
      Cooling
      • None
      Appliances
      • Included: Oven/Range, Refrigerator, Washer, Dryer
      Features
      • Basement: Full
      • Attic: None
      • Has fireplace: No
      • Common walls with other units/homes: End Unit
      Interior area
      • Total structure area: 1,074
      • Total interior livable area: 1,074 sqft
      • Finished area above ground: 1,074

      Property

      Features
      • Stories: 2
      Lot
      • Features: Few Trees, Level
      Details
      • Parcel number: 484159
      • Zoning: A

      Construction

      Type & style
      • Home type: Condo
      • Architectural style: Townhouse
      • Property subtype: Condominium, Townhouse
      • Attached to another structure: Yes
      Materials
      • Vinyl Siding
      Condition
      • New construction: No
      • Year built: 1984

      Utilities & green energy

      • Sewer: Public Sewer
      • Water: Public

      Community & HOA

      HOA
      • Has HOA: Yes
      • Amenities included: Management
      • Services included: Maintenance Grounds, Trash, Snow Removal, Road Maintenance
      • HOA fee: $270 monthly
      Location
      • Region: Bristol

      Financial & listing details

      • Price per square foot: $149/sqft
      • Tax assessed value: $102,620
      • Annual tax amount: $3,463
      • Date on market: 8/11/2026

        Estimated market value

        $164,400

        $156,000 - $173,000

        $1,902/mo

        Price history

        DateEventPrice
        8/12/2026Pending sale$160,000$149/sqft
        Source: Smart MLS #24196448 Report a problem
        8/11/2026Listed for sale$160,000$149/sqft
        Source: Smart MLS #24196448 Report a problem

        Public tax history

        Tax history is unavailable.

        Monthly payment

        Est. payment

        Payment breakdown

        Explore the cost of this home by adjusting the details. Changes won't be saved.
        All calculations are estimates and provided by Zillow, Inc. for informational purposes only. Actual amounts may vary.
        HOA fees may include property taxes on listings classified as Co-Ops. Contact the listing agent and/or owner for fee details.
        See how much you could borrow to make a competitive offer.

        Climate risks

        Neighborhood: 06010

        Getting around

        3 / 100
        Car-Dependent
        1 / 100
        Somewhat Bikeable

        Nearby schools

        GreatSchools rating
        Schools provided by the listing agent
        • Elementary: South Side
        • Middle: Chippens Hill
        • High: Bristol Central

        Source: Smart MLS. This data may not be complete. We recommend contacting the local school district to confirm school assignments for this home.

        A local agent can set up tours, give advice and negotiate with sellers.

        Browse local experts