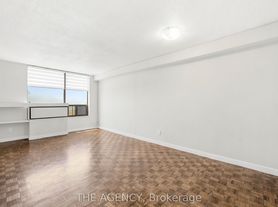
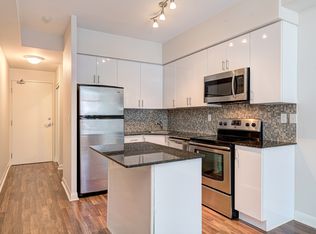
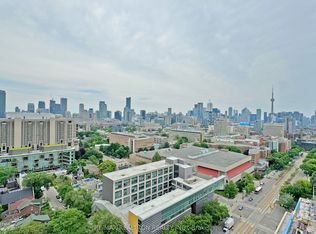
** Welcome to the House of Assembly ** Located in Toronto's vibrant Sterling Junction neighbourhood. This stunning 1 bedroom, 1- bathroom suite is filled with natural light. Bright open-concept living with a stylish contemporary feel, south and west facing views of the skyline, the MoCA, Lake Ontario and High Park. Custom window coverings, engineered hardwood flooring, kitchen island, quartz countertops, integrated stainless steel appliances, in-suite laundry, big windows and three Juliet balconies that fills. Located in one of the city's evolving neighbourhoods, steps away from the Museum of Contemporary Art, TTC, GO Bloor Station, UP Express, shops, breweries, cafes and restaurants. Building amenities including a Wellness/Fitness Centre, rooftop terrace and a social lounge. Locker included with unit.
IDX information is provided exclusively for consumers' personal, non-commercial use, that it may not be used for any purpose other than to identify prospective properties consumers may be interested in purchasing, and that data is deemed reliable but is not guaranteed accurate by the MLS .
Apartment for rent
C$2,150/moFees may apply
181 Sterling Rd, # 1408, Toronto, ON M6R 0B2
1beds
Price may not include required fees and charges. Learn more|
Apartment
Available now
Air conditioner, central air
In-suite laundry laundry
None parking
Central, forced air, natural gas
What's special
Filled with natural lightBright open-concept livingStylish contemporary feelCustom window coveringsEngineered hardwood flooringKitchen islandQuartz countertops
- 1 day |
- -- |
- -- |
Zillow last checked:
Listing updated:
Travel times

Let’s turn your rent into credit progress
Build credit history with every on-time payment and get credit for the payment you’re already making.
Facts & features
Interior
Bedrooms & bathrooms
- Bedrooms: 1
- Bathrooms: 1
- Full bathrooms: 1
Heating
- Central, Forced Air, Natural Gas
Cooling
- Air Conditioner, Central Air
Appliances
- Included: Countertop Range, Oven
- Laundry: In-Suite Laundry
Features
- Elevator
- Flooring: Carpet Free
Property
Parking
- Parking features: Contact manager
- Details: Contact manager
Features
- Patio & porch: Contact manager
- Exterior features: Contact manager
- Has view: Yes
- View description: City View, Clear, Clear View, Downtown, Lake, Panoramic, Skyline
Details
- Additional structures: Contact manager
- Other equipment: Contact manager
Construction
Type & style
- Home type: Apartment
- Property subtype: Apartment
Community & HOA
Community
- Features: Contact manager
HOA
- Amenities included: Contact manager
Location
- Region: Toronto
Financial & listing details
- Lease term: Contact For Details
Nearby apartments for rent


Price history
Price history is unavailable.
Neighborhood: Dufferin Grove
Nearby schools
GreatSchools rating
No schools nearby
We couldn't find any schools near this home.
Similar homes for rent

There are 4 available units in this apartment building