Space, privacy, and a beautiful setting come together in this exceptional Colonial! Set well back from the road on more than 7 acres, this 4-bedroom, 3-bath home offers the elbow room so many buyers are searching for—yet remains part of a wonderful community. Renovated from top to bottom, the home welcomes you with an open, versatile first floor designed for both everyday living and entertaining. The stunning kitchen features quartz counters, stainless appliances, a farmhouse sink, and oversized island. The family room, with electric fireplace, is a comfortable retreat, while a beautifully appointed full bath with walk-in tile shower and nearby laundry completes the main level. Upstairs, four generous bedrooms include a special primary suite with den/nursery and sumptuous bath with soaking tub and heated floors!. Outside, gather around the firepit and enjoy the sights and sounds of nature. A rare opportunity to enjoy space, privacy, and quality in one remarkable setting! See zoning for Holden's right to farm and the ability to have animals.
Under contract
$699,900
181 Sterling Rd, Jefferson, MA 01522
4beds
2,204sqft
Single Family Residence
Built in 1995
7.03 Acres Lot
$710,200 Zestimate®
$318/sqft
$-- HOA
What's special
Nearby laundryFour generous bedroomsOversized islandFarmhouse sinkStainless appliancesGather around the firepitStunning kitchen
- 15 days
- 1,175
- 94
Zillow last checked:
Listing updated:
Listed by:
Lee Joseph 508-847-6017,
Coldwell Banker Realty - Worcester 508-795-7500
Source: MLS PIN,MLS#: 73571666
Facts & features
Interior
Bedrooms & bathrooms
- Bedrooms: 4
- Bathrooms: 3
- Full bathrooms: 3
Primary bedroom
- Features: Bathroom - Full, Walk-In Closet(s), Flooring - Wall to Wall Carpet, Recessed Lighting, Pocket Door
- Level: Second
Bedroom 2
- Features: Flooring - Wall to Wall Carpet, Closet - Double
- Level: Second
Bedroom 3
- Features: Closet, Flooring - Wall to Wall Carpet
Bedroom 4
- Features: Flooring - Wall to Wall Carpet, Closet - Double
Primary bathroom
- Features: Yes
Bathroom 1
- Features: Bathroom - 3/4, Flooring - Stone/Ceramic Tile
- Level: First
Bathroom 2
- Features: Bathroom - Full, Closet - Linen, Flooring - Stone/Ceramic Tile
- Level: Second
Bathroom 3
- Features: Bathroom - Full, Bathroom - Double Vanity/Sink, Bathroom - Tiled With Shower Stall, Flooring - Stone/Ceramic Tile, Jacuzzi / Whirlpool Soaking Tub
- Level: Second
Dining room
- Features: Flooring - Wood
- Level: First
Family room
- Features: Flooring - Wood
- Level: First
Kitchen
- Features: Flooring - Wood, Window(s) - Picture, Countertops - Stone/Granite/Solid, Kitchen Island, Recessed Lighting, Stainless Steel Appliances
- Level: First
Heating
- Forced Air, Oil, Ductless
Cooling
- Central Air, Ductless, Whole House Fan
Appliances
- Included: Electric Water Heater, Water Heater, Range, Dishwasher, Microwave, Washer, Dryer, Range Hood
- Laundry: Closet/Cabinets - Custom Built, Flooring - Wood, First Floor, Electric Dryer Hookup, Washer Hookup
Features
- Den, Mud Room
- Flooring: Wood, Tile, Carpet, Flooring - Wall to Wall Carpet
- Basement: Full,Sump Pump,Radon Remediation System,Unfinished
- Number of fireplaces: 1
- Fireplace features: Family Room
Interior area
- Total structure area: 2,204
- Total interior livable area: 2,204 sqft
- Finished area above ground: 2,204
Video & virtual tour
Property
Parking
- Total spaces: 12
- Parking features: Attached, Off Street
- Attached garage spaces: 2
- Uncovered spaces: 10
Features
- Patio & porch: Patio
- Exterior features: Patio, Rain Gutters
Lot
- Size: 7.03 Acres
- Features: Wooded, Level
Details
- Foundation area: 1320
- Parcel number: M:0012 B:0007 L:0000,1537571
- Zoning: R40
Construction
Type & style
- Home type: SingleFamily
- Architectural style: Colonial
- Property subtype: Single Family Residence
Materials
- Frame
- Foundation: Concrete Perimeter
- Roof: Shingle
Condition
- Year built: 1995
Utilities & green energy
- Electric: Circuit Breakers
- Sewer: Private Sewer
- Water: Private
- Utilities for property: for Electric Range, for Electric Dryer, Washer Hookup
Community & HOA
Community
- Features: Walk/Jog Trails, Highway Access, Public School
HOA
- Has HOA: No
Location
- Region: Jefferson
Financial & listing details
- Price per square foot: $318/sqft
- Tax assessed value: $678,900
- Annual tax amount: $9,152
- Date on market: 9/7/2026
- Exclusions: Family Room Tv And Bracket
Estimated market value
$710,200
$675,000 - $746,000
$4,010/mo
Price history
| Date | Event | Price |
|---|---|---|
| 9/13/2026 | Contingent | $699,900$318/sqft |
Source: MLS PIN #73571666 Report a problem | ||
| 9/7/2026 | Listed for sale | $699,9000%$318/sqft |
Source: MLS PIN #73571666 Report a problem | ||
| 1/30/2024 | Sold | $700,000+0.1%$318/sqft |
Source: MLS PIN #73173750 Report a problem | ||
| 1/5/2024 | Pending sale | $699,000$317/sqft |
Source:  Exit Realty #73173750 Report a problem Exit Realty #73173750 Report a problem | ||
| 12/22/2023 | Contingent | $699,000$317/sqft |
Source: MLS PIN #73173750 Report a problem | ||
| 12/21/2023 | Listed for sale | $699,000$317/sqft |
Source: MLS PIN #73173750 Report a problem | ||
| 12/14/2023 | Contingent | $699,000$317/sqft |
Source: MLS PIN #73173750 Report a problem | ||
| 11/29/2023 | Price change | $699,000-2.8%$317/sqft |
Source: MLS PIN #73173750 Report a problem | ||
| 11/7/2023 | Price change | $719,000-2.7%$326/sqft |
Source: MLS PIN #73173750 Report a problem | ||
| 10/25/2023 | Listed for sale | $739,000+106.7%$335/sqft |
Source: MLS PIN #73173750 Report a problem | ||
| 10/13/2006 | Sold | $357,500$162/sqft |
Source: Public Record Report a problem | ||
Public tax history
| Year | Property taxes | Tax assessment |
|---|---|---|
| 2025 | $8,926 +29.9% | $644,000 +32.6% |
| 2024 | $6,870 +6.1% | $485,500 +12.4% |
| 2023 | $6,476 +1.8% | $432,000 +12.4% |
| 2022 | $6,364 +2.4% | $384,300 +7.6% |
| 2021 | $6,215 -0.4% | $357,200 -2.7% |
| 2020 | $6,239 +1.8% | $367,000 +4.5% |
| 2019 | $6,130 +4.3% | $351,300 +5.3% |
| 2018 | $5,875 +2.9% | $333,600 +2.8% |
| 2017 | $5,708 +7.4% | $324,500 +5.3% |
| 2016 | $5,315 | $308,100 |
Find assessor info on the county website
Monthly payment
Est. payment
Payment breakdown
Explore the cost of this home by adjusting the details. Changes won't be saved.Climate risks
Neighborhood: 01522
Similar homes
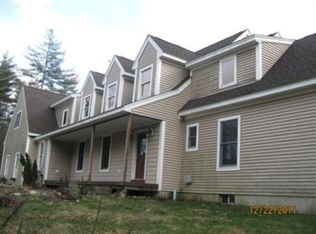
- $699,0004 bd3 ba2.8k sqft71 Nichols St, Jefferson, MA 01522For Sale
 MLS ID #73578917, Kameron Murphy, Castinetti Realty Group. MLS PIN
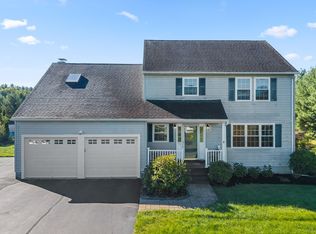
 - $--2 bd1 ba1.5k sqft84 Mount Pleasant Ave, Holden, MA 01522Auction
 ServiceLink Auction
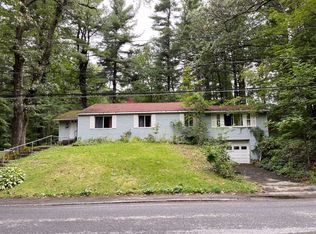
 - $699,9004 bd3 ba2.7k sqft138 Hobbs Rd, Princeton, MA 01541For Sale
 MLS ID #73577200, Karen Packard, Karen Packard Real Estate Inc.. MLS PIN
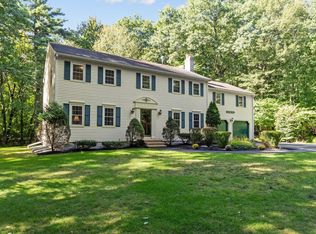
 - $710,0004 bd3 ba2.2k sqft277 Wachusett St, Holden, MA 01520For Sale
 MLS ID #73574714, Miller Real Estate Group, Keller Williams Pinnacle Central. MLS PIN
