Welcome your own private getaway just steps from Lake Texoma and minutes from Pelican's Landing, Cedar Mills Marina and Juniper Point. This inviting lake house sits on a beautiful corner lot surrounded by mature trees and offers the perfect blend of comfort and entertainment. Outdoor living is the showstopper here with a huge deck designed for entertaining, complete with wet bar, TV, refrigerator and sound system. There is plenty of room for everyone on evenings around the fire pit. Inside you have a spacious living area with a cozy stone fireplace and barn metal, vaulted ceilings. Lofts on each side currently used as guest bedrooms for family and friends. This property comfortably sleeps 8. The kitchen features stainless steel appliances and flows into a separate dining room making mealtime a breeze. A dedicated office with built in cabinets and shelving provides for the perfect space for working from home. The primary suite offers his and her closets and its own electric fireplace. If that isn't enough, there is a detached dedicated guest house with facilities and an outbuilding with electricity perfect for a workshop or storage. Across from that is an outdoor shower house to use after a day on the lake. A 12X32 carport provides covered parking for cars, boat or RV and this property is fully fenced. Whether you are seeking full time residence, weekend escape or investing in a short-term rental, this Lake Texoma property has it all.
Sold
Price Unknown
181 Stone Circle Dr, Gordonville, TX 76245
1beds
987sqft
Single Family Residence
Built in 2016
10,018 Square Feet Lot
$239,000 Zestimate®
$--/sqft
$1,203 Estimated rent
Home value
$239,000
$222,000 - $258,000
$1,203/mo
Zestimate® history
Owner options
List your home for rent
$1,203/mo
Rent Zestimate®
Find your next renter with Zillow Rental Manager. Plus, with online applications, you can quickly screen prospective tenants – for free.
$1,203/mo
Rent Zestimate®
Refinance and save
Refinancing to a lower rate could help reduce your monthly payments and save thousands over the life of the loan.
Explore your selling options
Work with a Zillow partner agent
Leverage their expertise and Zillow's premium Showcase listings to get your home seen by more buyers.
Get startedList with your own agent
Get your home in front of millions of buyers by listing it on Zillow.
Learn how to do itSell it yourself
Take full control of how buyers see your home on Zillow by listing For Sale by Owner (FSBO).
List your homeWhat's special
Cozy stone fireplaceOutdoor shower houseSeparate dining roomWet barBarn metal vaulted ceilingsSound system
Zillow last checked:
Listing updated:
Listed by:
Traci Long 0670293 469-396-3361,
Coldwell Banker Apex, REALTORS 972-562-5400
Bought with:
Spencer Hogan, 0841130
eXp Realty LLC
Source: NTREIS,MLS#: 21201294
Facts & features
Interior
Bedrooms & bathrooms
- Bedrooms: 1
- Bathrooms: 1
- Full bathrooms: 1
Primary bedroom
- Features: Ceiling Fan(s), Fireplace
- Level: First
- Dimensions: 15 x 11
Dining room
- Level: First
- Dimensions: 9 x 8
Other
- Features: Built-in Features, Linen Closet, Solid Surface Counters
- Level: First
- Dimensions: 8 x 8
Kitchen
- Features: Built-in Features, Eat-in Kitchen, Pantry, Solid Surface Counters
- Level: First
- Dimensions: 11 x 8
Living room
- Features: Ceiling Fan(s), Fireplace
- Level: First
- Dimensions: 21 x 14
Loft
- Features: Built-in Features
- Level: Second
- Dimensions: 10 x 8
Loft
- Features: Built-in Features
- Level: Second
- Dimensions: 10 x 8
Office
- Features: Built-in Features, Ceiling Fan(s)
- Level: First
- Dimensions: 11 x 8
Heating
- Central, Electric, Fireplace(s)
Cooling
- Central Air, Ceiling Fan(s), Electric
Appliances
- Included: Double Oven, Electric Range, Electric Water Heater, Microwave, Vented Exhaust Fan, Washer
Features
- Built-in Features, Decorative/Designer Lighting Fixtures, Eat-in Kitchen, High Speed Internet, Loft, Open Floorplan, Vaulted Ceiling(s), Wired for Sound
- Flooring: Luxury Vinyl Plank
- Windows: Window Coverings
- Has basement: No
- Number of fireplaces: 1
- Fireplace features: Wood Burning
Interior area
- Total interior livable area: 987 sqft
Property
Parking
- Total spaces: 2
- Parking features: Covered, Carport, Detached Carport, Driveway, On Site, RV Carport, Side By Side, Boat, RV Access/Parking
- Carport spaces: 2
Features
- Levels: One and One Half
- Patio & porch: Covered, Deck
- Exterior features: Deck, Fire Pit, Lighting, Outdoor Shower, Private Yard, Storage
- Pool features: None
- Fencing: Fenced,Full,Gate,Metal,Pipe,Wood
Lot
- Size: 10,018 Square Feet
Details
- Additional structures: Guest House, Outbuilding, RV/Boat Storage, See Remarks, Storage, Workshop
- Parcel number: 102508
Construction
Type & style
- Home type: SingleFamily
- Architectural style: Traditional,Detached
- Property subtype: Single Family Residence
Materials
- Foundation: Pillar/Post/Pier
- Roof: Composition
Condition
- Year built: 2016
Utilities & green energy
- Sewer: Septic Tank
- Water: Community/Coop
- Utilities for property: Electricity Available, Septic Available, Separate Meters, Water Available
Community & HOA
Community
- Security: Security System
- Subdivision: (Wbsws1-2) Sherwood Shores Cls 1-2
HOA
- Has HOA: No
Location
- Region: Gordonville
Financial & listing details
- Tax assessed value: $163,433
- Annual tax amount: $2,580
- Date on market: 3/7/2026
- Cumulative days on market: 52 days
- Listing terms: Cash,Conventional
Price history
| Date | Event | Price |
|---|---|---|
| 5/18/2026 | Sold | -- |
Source: NTREIS #21201294 Report a problem | ||
| 5/11/2026 | Pending sale | $255,000$258/sqft |
Source: NTREIS #21201294 Report a problem | ||
| 4/29/2026 | Contingent | $255,000$258/sqft |
Source: NTREIS #21201294 Report a problem | ||
| 4/7/2026 | Price change | $255,000-7.3%$258/sqft |
Source: NTREIS #21201294 Report a problem | ||
| 3/7/2026 | Price change | $275,000-3.5%$279/sqft |
Source: NTREIS #21201294 Report a problem | ||
| 9/6/2025 | Listed for sale | $285,000$289/sqft |
Source: NTREIS #21052397 Report a problem | ||
Public tax history
| Year | Property taxes | Tax assessment |
|---|---|---|
| 2025 | $896 -19.2% | $163,039 +10% |
| 2024 | $1,109 +29.5% | $148,217 +10% |
| 2023 | $857 -56.9% | $134,743 +7.9% |
| 2022 | $1,986 +19.2% | $124,917 +30.2% |
| 2021 | $1,666 | $95,950 +3.5% |
| 2020 | -- | $92,698 +16.9% |
| 2019 | $1,469 +84.8% | $79,329 -7.6% |
| 2018 | $795 | $85,891 +119% |
| 2017 | -- | $39,214 +801.7% |
| 2016 | -- | $4,349 |
| 2015 | -- | $4,349 -3.1% |
| 2014 | -- | $4,489 +10% |
| 2013 | -- | $4,081 -41.7% |
| 2009 | -- | $7,000 +16.7% |
| 2008 | -- | $6,000 +122.2% |
| 2007 | -- | $2,700 |
| 2006 | -- | $2,700 |
| 2005 | -- | $2,700 |
| 2004 | -- | $2,700 |
| 2002 | -- | $2,700 +125% |
| 2001 | -- | $1,200 |
| 2000 | -- | $1,200 |
Find assessor info on the county website
Neighborhood: Sherwood Shores
Nearby homes
- $--10,018.8 Square Feet55 & 56 Stone Circle Dr, Gordonville, TX 76245Sold
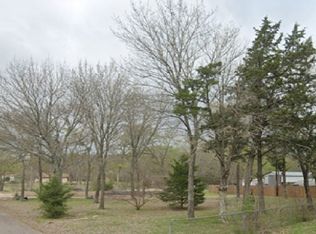
- $--10,018.8 Square Feet0 Stone Circle Dr, Gordonville, TX 76245Sold

- $389,1004 bd3 ba3.3k sqft184 Stone Circle Dr, Gordonville, TX 76245Off Market
- $217,352-- bd-- ba-- sqft184 Stone Circle Dr, Gordonville, TX 76245Off Market
- $220,500-- bd-- ba708 sqft205 Stone Circle Dr, Gordonville, TX 76245Off Market
- $194,400-- bd-- ba256 sqft155 Stone Circle Dr, Gordonville, TX 76245Off Market
- $191,600-- bd-- ba736 sqft65 Dover Dr, Gordonville, TX 76245Off Market
- $122,4322 bd2 ba1.2k sqft91 Dover Dr, Gordonville, TX 76245Off Market
Nearby schools
GreatSchools rating
- NAHayes Primary SchoolGrades: PK-2Distance: 13.9 mi
- 6/10Whitesboro Middle SchoolGrades: 6-8Distance: 14.1 mi
- 5/10Whitesboro High SchoolGrades: 9-12Distance: 14.4 mi
Schools provided by the listing agent
- Elementary: Whitesboro
- Middle: Whitesboro
- High: Whitesboro
- District: Whitesboro ISD
Source: NTREIS. This data may not be complete. We recommend contacting the local school district to confirm school assignments for this home.
Get a cash offer in 3 minutes
Find out how much your home could sell for in as little as 3 minutes with a no-obligation cash offer.
Estimated market value
$239,000
Get a cash offer in 3 minutes
Find out how much your home could sell for in as little as 3 minutes with a no-obligation cash offer.
Estimated market value
$239,000
- Texas
- Grayson County
- Gordonville
- 76245
- Sherwood Shores
- 181 Stone Circle Dr
Nearby cities
Nearby neighborhoods
Nearby zip codes
Other Gordonville Topics
