BRAND NEW LISTING! OPEN HOUSE THIS SATURDAY, MARCH 14TH, FROM 12-2 PM! Turn-Key Ranch with 2-Car Garage, Fenced Yard & Lake Community Living - Minutes to I-84! BRAND NEW WELL TANK BEING INSTALLED! Located in one of Pike County's quiet lake communities just minutes from I-84, this charming turn-key and well-maintained ranch is the perfect opportunity for first-time buyers or those looking to downsize. Situated on a largely level lot with a fenced backyard, this recently painted 3-bedroom, 1-bath home offers comfortable living inside and out. The spacious eat-in kitchen features gleaming stainless steel appliances, tiled floors, tiled backsplash, beautiful wood cabinetry, recessed lighting, and a generous pantry for extra storage. The inviting living room features hardwood flooring, creating a warm, welcoming space to relax. The bathroom includes a stone-top vanity and a convenient washer/dryer unit. Cooling is provided by abundant natural airflow, ceiling fans, and a split unit for added comfort. Outdoor living truly shines with a large back deck with a built-in bar with electric ready to go for a large outdoor TV. A paved patio is perfect for summer dinners, entertaining, morning coffee, or quiet evenings under the stars. Storage is plentiful with a scuttle attic with pull-down stairs, crawl space, and multiple interior closets, while the spacious 2-car garage and additional shed provide excellent room for vehicles, tools, outdoor equipment, and seasonal items. The large paved driveway easily accommodates multiple vehicles and guest parking. Community amenities include security, three lakes, a pool, a playground, a baseball field, and a boat launch. Located in the Delaware Valley School District and close to shopping, banking, waterfalls, and hiking trails. Perfect for a full-time residence or weekend and summer escape in the Poconos!
Sold for $259,000
$259,000
181 Sunrise Dr, Milford, PA 18337
3beds
960sqft
Single Family Residence
Built in 2007
0.31 Acres Lot
$260,800 Zestimate®
$270/sqft
$2,097 Estimated rent
Home value
$260,800
$222,000 - $308,000
$2,097/mo
Zestimate® history
Owner options
List your home for rent
$2,097/mo
Rent Zestimate®
Find your next renter with Zillow Rental Manager. Plus, with online applications, you can quickly screen prospective tenants – for free.
$2,097/mo
Rent Zestimate®
Refinance and save
$2,743/mo
Est. payment
Refinancing to a lower rate could help reduce your monthly payments and save thousands over the life of the loan.
$2,743/mo
Est. payment
Explore your selling options
Work with a Zillow partner agent
Leverage their expertise and Zillow's premium Showcase listings to get your home seen by more buyers.
Get startedList with your own agent
Get your home in front of millions of buyers by listing it on Zillow.
Learn how to do itSell it yourself
Take full control of how buyers see your home on Zillow by listing For Sale by Owner (FSBO).
List your homeWhat's special
Turn-key ranchFenced yardAdditional shedAbundant natural airflowLargely level lotRecently paintedFenced backyard
Zillow last checked:
Listing updated:
Listed by:
Lisa McAteer 570-832-4425,
Keller Williams RE 402 Broad,
Laura Hawthorne 845-551-2794,
Keller Williams RE 402 Broad
Bought with:
Justine Eichner, RS337497
Iron Valley R E Tri-State
Source: PWAR as distributed by MLS GRID,MLS#: PW260483
Facts & features
Interior
Bedrooms & bathrooms
- Bedrooms: 3
- Bathrooms: 1
- Full bathrooms: 1
Primary bedroom
- Area: 165.6
- Dimensions: 14.4 x 11.5
Bedroom 2
- Area: 73.13
- Dimensions: 10.3 x 7.1
Bedroom 3
- Area: 102.83
- Dimensions: 9.1 x 11.3
Bathroom
- Area: 58.65
- Dimensions: 5.1 x 11.5
Kitchen
- Area: 173.65
- Dimensions: 15.1 x 11.5
Living room
- Area: 182.04
- Dimensions: 16.11 x 11.3
Heating
- Baseboard, Electric
Cooling
- Ceiling Fan(s), Ductless
Appliances
- Included: Dishwasher, Washer, Microwave, Refrigerator, Electric Range, Dryer
Features
- Eat-in Kitchen
- Flooring: Carpet, Tile, Hardwood
- Windows: Double Pane Windows
- Basement: Concrete,Crawl Space
- Attic: Pull Down Stairs,Storage
- Has fireplace: No
Interior area
- Total structure area: 960
- Total interior livable area: 960 sqft
- Finished area above ground: 960
- Finished area below ground: 0
Property
Parking
- Total spaces: 2
- Parking features: Driveway, Garage
- Garage spaces: 2
- Has uncovered spaces: Yes
Features
- Levels: One
- Stories: 1
- Patio & porch: Deck, Patio
- Pool features: Community
- Fencing: Back Yard,Wood
- Body of water: Community Lake
Lot
- Size: 0.31 Acres
- Features: Level
Details
- Additional structures: Pergola
- Parcel number: 122.010607 017149
- Zoning: Residential
Construction
Type & style
- Home type: SingleFamily
- Architectural style: Ranch
- Property subtype: Single Family Residence
Materials
- Roof: Asphalt,Shingle
Condition
- New construction: No
- Year built: 2007
Utilities & green energy
- Sewer: Mound Septic, Septic Tank
- Water: Well
Community & HOA
Community
- Features: Playground, Pool
- Security: Security Service
- Subdivision: Sunrise Lakes
HOA
- Has HOA: Yes
- Amenities included: Playground
- HOA fee: $1,025 annually
- Second HOA fee: $1,025 one time
Location
- Region: Milford
Financial & listing details
- Price per square foot: $270/sqft
- Tax assessed value: $20,500
- Annual tax amount: $3,292
- Date on market: 3/12/2026
- Cumulative days on market: 7 days
- Listing terms: Cash,USDA Loan,VA Loan,FHA,Conventional
- Road surface type: Paved
Price history
| Date | Event | Price |
|---|---|---|
| 5/14/2026 | Sold | $259,000$270/sqft |
Source:  PWAR as distributed by MLS GRID #PW260483 Report a problem PWAR as distributed by MLS GRID #PW260483 Report a problem | ||
| 3/18/2026 | Pending sale | $259,000$270/sqft |
Source: PWAR as distributed by MLS GRID #PW260483 Report a problem | ||
| 3/12/2026 | Listed for sale | $259,000$270/sqft |
Source: PWAR as distributed by MLS GRID #PW260483 Report a problem | ||
Public tax history
| Year | Property taxes | Tax assessment |
|---|---|---|
| 2025 | $3,887 +4.7% | $24,570 |
| 2024 | $3,712 +1.5% | $24,570 |
| 2023 | $3,657 +2.7% | $24,570 |
| 2022 | $3,559 +1% | $24,570 |
| 2021 | $3,522 +0.5% | $24,570 |
| 2020 | $3,504 +3.6% | $24,570 |
| 2019 | $3,383 | $24,570 |
| 2018 | $3,383 | $24,570 |
| 2017 | -- | $24,570 |
| 2016 | -- | $24,570 |
| 2015 | -- | $24,570 |
| 2014 | -- | $24,570 |
| 2013 | -- | $24,570 |
| 2012 | -- | $24,570 |
| 2011 | -- | $24,570 |
| 2010 | -- | $24,570 |
Find assessor info on the county website
Neighborhood: 18337
Nearby homes
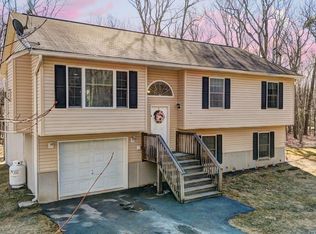
- $355,0003 bd3 ba2.1k sqft179 Sunrise Dr, Milford, PA 18337Sold
- $230,7003 bd2 ba1.2k sqft183 Sunrise Dr, Milford, PA 18337Off Market
- $205,5002 bd1 ba720 sqft106 Buck Run Dr, Milford, PA 18337Off Market
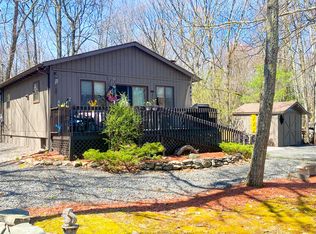
- $277,6003 bd2 ba1.4k sqft102 Buck Run Dr, Milford, PA 18337Off Market
- $189,9003 bd1 ba864 sqft100 Cobblestone Dr, Milford, PA 18337Off Market
- $205,8003 bd2 ba1.1k sqft101 Cobblestone Dr, Milford, PA 18337Off Market
- $185,6003 bd1 ba1k sqft110 Buck Run Dr, Milford, PA 18337Off Market
- $218,9003 bd1 ba1.2k sqft184 Sunrise Dr, Milford, PA 18337Off Market
Nearby schools
GreatSchools rating
- 8/10Dingman-Delaware El SchoolGrades: 3-5Distance: 1.6 mi
- 7/10Dingman-Delaware Middle SchoolGrades: 6-8Distance: 1.7 mi
- 9/10Delaware Valley High SchoolGrades: 9-12Distance: 8.3 mi
Get a cash offer in 3 minutes
Find out how much your home could sell for in as little as 3 minutes with a no-obligation cash offer.
Estimated market value
$260,800
Get a cash offer in 3 minutes
Find out how much your home could sell for in as little as 3 minutes with a no-obligation cash offer.
Estimated market value
$260,800
- Pennsylvania
- Pike County
- Milford
- 18337
- 181 Sunrise Dr
Nearby cities
Nearby zip codes
Other Milford Topics
