Location, location, location! Discover this attractive brick home offering 1,995 heated SF in the highly sought-after Haywood Knolls neighborhood, minutes north ef Downtown Hendersonville. Enjoy the convenience of a circular drive that leads directly to your front door, providing excellent curb appeal. The Master Bedroom and eat-in kitchen are wonderfully light and airy thanks to beautiful bay/bow windows. Bonus: a spacious, usable family room downstairs offers extra flexibility and living space.
Closed
$415,000
181 Surry Ln, Hendersonville, NC 28791
2beds
1,937sqft
Single Family Residence
Built in 1984
0.69 Acres Lot
$413,800 Zestimate®
$214/sqft
$2,427 Estimated rent
Home value
$413,800
$368,000 - $463,000
$2,427/mo
Zestimate® history
Owner options
List your home for rent
$2,427/mo
Rent Zestimate®
Find your next renter with Zillow Rental Manager. Plus, with online applications, you can quickly screen prospective tenants – for free.
$2,427/mo
Rent Zestimate®
Refinance and save
$2,489/mo
Est. payment
Refinancing to a lower rate could help reduce your monthly payments and save thousands over the life of the loan.
$2,489/mo
Est. payment
Explore your selling options
Work with a Zillow partner agent
Leverage their expertise and Zillow's premium Showcase listings to get your home seen by more buyers.
Get startedList with your own agent
Get your home in front of millions of buyers by listing it on Zillow.
Learn how to do itSell it yourself
Take full control of how buyers see your home on Zillow by listing For Sale by Owner (FSBO).
List your homeWhat's special
Brick homeExcellent curb appealSpacious usable family roomEat-in kitchenCircular driveMaster bedroom
Zillow last checked:
Listing updated:
Listed by:
Steve Dozier stevedozier.group@allentate.com,
Howard Hanna Beverly-Hanks,
Kim Owen,
Howard Hanna Beverly-Hanks
Bought with:
Anita Pace
Southern Roots Real Estate
Source: Canopy MLS as distributed by MLS GRID,MLS#: 4319164
Facts & features
Interior
Bedrooms & bathrooms
- Bedrooms: 2
- Bathrooms: 2
- Full bathrooms: 2
- Main level bedrooms: 2
Primary bedroom
- Level: Main
- Area: 210.19 Square Feet
- Dimensions: 14' 9" X 14' 3"
Bedroom s
- Level: Main
- Area: 213.65 Square Feet
- Dimensions: 15' 11" X 13' 5"
Dining room
- Level: Main
- Area: 98.34 Square Feet
- Dimensions: 10' 2" X 9' 8"
Family room
- Level: Main
- Area: 198.06 Square Feet
- Dimensions: 15' 4" X 12' 11"
Kitchen
- Level: Main
- Area: 143.54 Square Feet
- Dimensions: 13' 8" X 10' 6"
Living room
- Level: Main
- Area: 82.38 Square Feet
- Dimensions: 9' 4" X 8' 10"
Office
- Level: Main
- Area: 109.67 Square Feet
- Dimensions: 12' 5" X 8' 10"
Recreation room
- Level: Basement
- Area: 588 Square Feet
- Dimensions: 24' 6" X 24' 0"
Heating
- Forced Air, Natural Gas
Cooling
- Ceiling Fan(s), Central Air
Appliances
- Included: Dishwasher, Down Draft, Electric Oven, Gas Water Heater, Refrigerator
- Laundry: Main Level, Washer Hookup
Features
- Other - See Remarks
- Flooring: Carpet, Slate, Vinyl
- Doors: Insulated Door(s)
- Windows: Insulated Windows
- Basement: Partially Finished
- Fireplace features: Family Room, Gas Log
Interior area
- Total structure area: 1,409
- Total interior livable area: 1,937 sqft
- Finished area above ground: 1,409
- Finished area below ground: 528
Property
Parking
- Total spaces: 2
- Parking features: Basement, Circular Driveway, Driveway, Garage Faces Side
- Garage spaces: 2
- Has uncovered spaces: Yes
Features
- Levels: One
- Stories: 1
- Patio & porch: Covered, Deck, Enclosed, Screened
Lot
- Size: 0.69 Acres
- Features: Level, Sloped, Wooded
Details
- Parcel number: 9900531
- Zoning: None
- Special conditions: Standard
Construction
Type & style
- Home type: SingleFamily
- Architectural style: Ranch
- Property subtype: Single Family Residence
Materials
- Brick Full
- Roof: Composition
Condition
- New construction: No
- Year built: 1984
Utilities & green energy
- Sewer: Septic Installed
- Water: City
- Utilities for property: Cable Available, Cable Connected, Electricity Connected, Phone Connected
Community & HOA
Community
- Features: Tennis Court(s)
- Security: Carbon Monoxide Detector(s), Smoke Detector(s)
- Subdivision: Haywood Knolls
HOA
- Has HOA: Yes
- HOA fee: $75 annually
- HOA name: Haywood Knolls HOA
Location
- Region: Hendersonville
- Elevation: 2000 Feet
Financial & listing details
- Price per square foot: $214/sqft
- Tax assessed value: $339,800
- Annual tax amount: $1,855
- Date on market: 11/7/2025
- Cumulative days on market: 46 days
- Listing terms: Cash,Conventional,FHA
- Electric utility on property: Yes
- Road surface type: Asphalt, Paved
Price history
| Date | Event | Price |
|---|---|---|
| 2/9/2026 | Sold | $415,000-2.4%$214/sqft |
Source:  Canopy MLS as distributed by MLS GRID #4319164 Report a problem Canopy MLS as distributed by MLS GRID #4319164 Report a problem | ||
| 11/7/2025 | Listed for sale | $425,000+174.2%$219/sqft |
Source: Canopy MLS as distributed by MLS GRID #4319164 Report a problem | ||
| 11/5/2014 | Sold | $155,000-29.5%$80/sqft |
Source: Public Record Report a problem | ||
| 12/2/2009 | Listing removed | $219,900$114/sqft |
Source: C21 Mountain Lifestyles, Greenville Highway Office #444690 Report a problem | ||
| 7/11/2009 | Listed for sale | $219,900$114/sqft |
Source: CENTURY 21 Mountain Lifestyles #444690 Report a problem | ||
Public tax history
| Year | Property taxes | Tax assessment |
|---|---|---|
| 2025 | $1,855 | $339,800 |
| 2024 | $1,855 | $339,800 |
| 2023 | $1,855 +38.4% | $339,800 +72.7% |
| 2022 | $1,340 | $196,800 |
| 2021 | -- | $196,800 |
| 2020 | $1,340 | $196,800 |
| 2019 | $1,340 | $196,800 +16.9% |
| 2018 | $1,340 +16.3% | $168,300 |
| 2017 | $1,153 | $168,300 |
| 2016 | -- | $168,300 |
| 2015 | -- | $168,300 -11.2% |
| 2014 | -- | $189,500 |
| 2013 | -- | $189,500 |
| 2012 | -- | $189,500 |
| 2011 | -- | $189,500 -7.7% |
| 2010 | -- | $205,400 |
| 2009 | -- | $205,400 |
| 2008 | -- | $205,400 |
| 2007 | -- | $205,400 +29.8% |
| 2006 | -- | $158,300 |
| 2005 | -- | $158,300 |
| 2004 | -- | $158,300 |
| 2002 | -- | $158,300 |
Find assessor info on the county website
Neighborhood: 28791
Nearby homes
- $420,0002 bd2 ba2.1k sqft179 Surry Ln, Hendersonville, NC 28791Sold
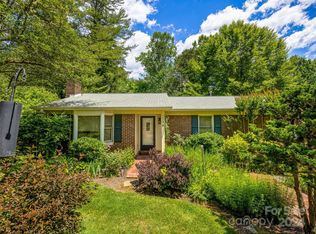
- $433,5003 bd3 ba1.8k sqft182 Surry Ln, Hendersonville, NC 28791Off Market

- $531,7003 bd3 ba2.4k sqft185 Surry Ln, Hendersonville, NC 28791Off Market
- $454,4002 bd2 ba2.1k sqft177 Surry Ln, Hendersonville, NC 28791Off Market
- $500,9003 bd2 ba2.7k sqft151 Arbor Ln, Hendersonville, NC 28791Off Market
- $378,3003 bd2 ba1.5k sqft184 Surry Ln, Hendersonville, NC 28791Off Market
- $437,2003 bd3 ba1.9k sqft200 Park Ln, Hendersonville, NC 28791Off Market
- $386,1002 bd3 ba1.8k sqft175 Surry Ln, Hendersonville, NC 28791Off Market
Nearby schools
GreatSchools rating
- 9/10Mills River ElementaryGrades: PK-5Distance: 2.4 mi
- 7/10Rugby MiddleGrades: 6-8Distance: 0.8 mi
- 8/10West Henderson HighGrades: 9-12Distance: 0.8 mi
Schools provided by the listing agent
- Elementary: Mills River
- Middle: Rugby
- High: West Henderson
Source: Canopy MLS as distributed by MLS GRID. This data may not be complete. We recommend contacting the local school district to confirm school assignments for this home.
Get a cash offer in 3 minutes
Find out how much your home could sell for in as little as 3 minutes with a no-obligation cash offer.
Estimated market value
$413,800
Get a cash offer in 3 minutes
Find out how much your home could sell for in as little as 3 minutes with a no-obligation cash offer.
Estimated market value
$413,800
Nearby cities
Nearby neighborhoods
Nearby zip codes
Other Hendersonville Topics
