Skip main navigation
Active under contract
  • $1,100,000

    181 Sylvan Dr, Bigfork, MT 59911

    4beds
    4,176sqft
    : 
    Loading
    Get pre-qualified
    Single Family Residence
    Built in 2008
    1.08 Acres Lot
    $1,053,600 Zestimate®
    $263/sqft
    $-- HOA

    What's special

    Gas fire pitWraparound deckCovered hot tubAbundant custom built-insGenerous storage throughoutCentral vacuumExpansive great room
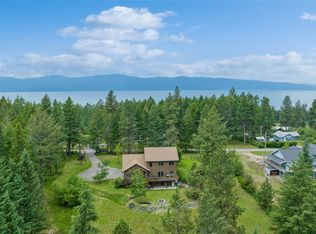
    Minutes from Bigfork & Flathead Lake, this 4BD/5BA home offers 4,176 SF of living space on 1.08 acres. Brimming w/ natural light, the home showcases versatile design, making it ideal for multi-generational living. The main level welcomes you w/ an expansive great room w/ soaring ceilings, complemented by oak flooring, & patio doors that open onto a wraparound deck, perfect for outdoor gatherings or quiet evenings. The chef’s kitchen features abundant custom built-ins & generous storage throughout. Each bedroom enjoys the luxury of an ensuite bath. Each level offers a gas fireplace & laundry facilities. The lower level includes a kitchenette & a generous entertaining area, ideal as an in-law suite. Amenities include a central vacuum, upstairs A/C, & a whole-house generator, heated main garage w/ a storage closet, & heated lower-level garage/workshop. Outdoors, you’ll find a covered hot tub, patio, gas fire pit, 2 storage sheds, & plenty of room to entertain. Listed under current appraised value! See Feature Sheet in docs.
    57 days
    |
    459
    |
    12
    |

    Zillow last checked:

    Listing updated:

    Listed by:

    Jennifer Shelley 406-249-8929,

    PureWest Real Estate - Bigfork

    Source: MRMLS,MLS#: 30070517MLS Logo

      Facts & features

      Interior

      Bedrooms & bathrooms
      • Bedrooms: 4
      • Bathrooms: 5
      • Full bathrooms: 2
      • 3/4 bathrooms: 2
      • 1/2 bathrooms: 1
      Heating
      • Forced Air, Gas
      Cooling
      • Central Air
      Appliances
      • Included: Dryer, Dishwasher, Disposal, Microwave, Refrigerator, Water Softener, Trash Compactor, Washer
      Features
      • Fireplace, Main Level Primary, Open Floorplan, Vaulted Ceiling(s), Central Vacuum
      • Basement: Daylight,Finished,Walk-Out Access
      • Has fireplace: No
      Interior area
      • Total interior livable area: 4,176 sqft
      • Finished area below ground: 2,088

      Property

      Parking
      • Total spaces: 3
      • Parking features: Additional Parking
      • Attached garage spaces: 3
      Features
      • Patio & porch: Covered, Deck, Front Porch, Patio
      • Exterior features: Hot Tub/Spa, RV Hookup, Storage, See Remarks
      • Has spa: Yes
      • Spa features: Hot Tub
      Lot
      • Size: 1.08 Acres
      • Features: Back Yard, Front Yard, Sprinklers In Ground, Level
      • Topography: Level
      Details
      • Additional structures: Shed(s)
      • Parcel number: 07370707303100000
      • Zoning: Residential
      • Zoning description: R-1
      • Special conditions: Standard
      • Other equipment: Generator

      Construction

      Type & style
      • Home type: SingleFamily
      • Architectural style: Other
      • Property subtype: Single Family Residence
      Materials
      • Wood Frame
      • Foundation: Poured
      Condition
      • New construction: No
      • Year built: 2008

      Utilities & green energy

      • Sewer: Private Sewer, Septic Tank
      • Water: Shared Well
      • Utilities for property: Electricity Connected, Natural Gas Connected, High Speed Internet Available

      Community & HOA

      Community
      • Security: Carbon Monoxide Detector(s), Smoke Detector(s)
      HOA
      • Has HOA: No
      Location
      • Region: Bigfork

      Financial & listing details

      • Price per square foot: $263/sqft
      • Tax assessed value: $1,209,570
      • Annual tax amount: $4,104
      • Date on market: 5/13/2026
      • Listing agreement: Exclusive Right To Sell

        Estimated market value

        $1,053,600

        $1.00M - $1.11M

        $7,413/mo

        Price history

        DateEventPrice
        5/13/2026Listed for sale$1,100,000+4.8%$263/sqft
        Source: MRMLS #30070517 Report a problem
        4/1/2026Listing removed$1,050,000$251/sqft
        Source: MRMLS #30063802 Report a problem
        1/20/2026Listed for sale$1,050,000$251/sqft
        Source: MRMLS #30063802 Report a problem
        1/9/2026Listing removed$1,050,000$251/sqft
        Source: MRMLS #30053549 Report a problem
        7/10/2025Listed for sale$1,050,000-19.2%$251/sqft
        Source: MRMLS #30053549 Report a problem
        6/12/2025Listing removed$1,300,000$311/sqft
        Source: MRMLS #30038146 Report a problem
        12/12/2024Listed for sale$1,300,000-13.3%$311/sqft
        Source: MRMLS #30038146 Report a problem
        6/18/2024Listing removed$1,500,000$359/sqft
        Source: Engel & Volkers #30024159 Report a problem
        4/29/2024Listed for sale$1,500,000-6.3%$359/sqft
        Source: MRMLS #30024159 Report a problem
        2/14/2024Listing removed--
        Source: MRMLS #30019701 Report a problem
        2/6/2024Listed for sale$1,600,000$383/sqft
        Source: MRMLS #30019701 Report a problem

        Public tax history

        YearProperty taxesTax assessment
        2025$3,907 -1.4%$1,110,900 +41.4%
        2024$3,961 +4.9%$785,900
        2023$3,778 +7.6%$785,900 +49.6%
        2022$3,511 $525,400
        2021$3,511 +9.7%$525,400 +20.3%
        2020$3,200 -0.8%$436,600
        2019$3,226 -21.1%$436,600 +1.5%
        2018$4,092 +35.3%$430,200
        2017$3,024 +24.1%$430,200 +16%
        2016$2,436 +10.6%$370,900
        2015$2,203 -28%$370,900 +85.7%
        2014$3,060 +47.2%$199,704 +3.5%
        2013$2,078 +0.1%$192,945 +4%
        2012$2,077 $185,532
        2011-- --
        2010-- --
        2009-- --

        Find assessor info on the county website

        Monthly payment

        Est. payment

        Payment breakdown

        Explore the cost of this home by adjusting the details. Changes won't be saved.
        All calculations are estimates and provided by Zillow, Inc. for informational purposes only. Actual amounts may vary.
        HOA fees may include property taxes on listings classified as Co-Ops. Contact the listing agent and/or owner for fee details.
        Mortgage interest rates are dependent on a number of factors, including credit score, down payment, and repayment length. Interest rate data provided by Zillow Group Marketplace, Inc. as of 1/1/1970 from various mortgage lenders with which we have lead or other similar arrangements; the Estimated Payment is an average of those rates.
        See how much you could borrow to make a competitive offer.

        Climate risks

        Neighborhood: 59911

        Getting around

        1 / 100
        Car-Dependent
        12 / 100
        Somewhat Bikeable

        Nearby schools

        GreatSchools rating
        Schools provided by the listing agent
        • District: District No. 38

        Source: MRMLS. This data may not be complete. We recommend contacting the local school district to confirm school assignments for this home.

        A local agent can set up tours, give advice and negotiate with sellers.

        A local lender can help you make sure your offer is ready when you are.

        Browse local experts

        Similar homes

        Skip to the end of the carouselSkip to the beginning of the carousel