Rare opportunity to own an outstanding home in the heart of SOUTHPORT. Stunning, gracious and ideally situated on over ½ acre at the crest of a coveted village neighborhood street! Meticulously & beautifully renovated with high-end finishes & superb style. This home shines! Newly renovated kitchen with elegant quartzite counters, Sub-Zero, Wolf & Bosch appliances. Open floor plan flows to family room with vaulted ceilings, fireplace, dining area, back staircase and beautiful views of the manicured property & outdoor living space. French doors lead to welcoming bluestone terrace, loggia, firepit & hot tub. Living room with fireplace & Dutch door to loggia, intimate study with coffered ceiling & built-ins, renovated powder room and mudroom complete the first floor. Primary suite features custom dressing room, private balcony and lux bath with steam shower, heated floors, soaking tub, dual vanities & automated shades. 2 additional bedrooms & a laundry room with vaulted ceiling complete the 2nd floor. 3rd floor offers 2 ensuite bedrooms with recently renovated baths. Finished lower level offers a bonus room with fireplace, hardwood floors & gym area. Many updates including new generator, furnace, AC, irrigation, RTI wi-fi audio visual system, to highlight a few. Enjoy a wonderful IN-TOWN LIVING lifestyle. Just a quick walk to Southport Village, train, market, shops, restaurants, gallery, scenic harbor, Pequot Yacht Club & Equinox gym. Waterfront community 50 miles from NYC .
Sold for $2,600,000
$2,600,000
181 Taintor Drive, Fairfield, CT 06890
5beds
3,911sqft
Single Family Residence
Built in 1955
0.61 Acres Lot
$3,061,200 Zestimate®
$665/sqft
$7,134 Estimated rent
Home value
$3,061,200
$2.82M - $3.34M
$7,134/mo
Zestimate® history
Owner options
List your home for rent
$7,134/mo
Rent Zestimate®
Find your next renter with Zillow Rental Manager. Plus, with online applications, you can quickly screen prospective tenants – for free.
$7,134/mo
Rent Zestimate®
Refinance and save
$14,654/mo
Est. payment
Refinancing to a lower rate could help reduce your monthly payments and save thousands over the life of the loan.
$14,654/mo
Est. payment
Explore your selling options
Work with a Zillow partner agent
Leverage their expertise and Zillow's premium Showcase listings to get your home seen by more buyers.
Get startedList with your own agent
Get your home in front of millions of buyers by listing it on Zillow.
Learn how to do itSell it yourself
Take full control of how buyers see your home on Zillow by listing For Sale by Owner (FSBO).
List your homeWhat's special
Primary suiteBack staircaseSuperb styleHigh-end finishesPrivate balconyScenic harborNew generator
Zillow last checked:
Listing updated:
Listed by:
Katie O'Grady & Consultants Team,
Katie O'Grady 203-913-7777,
Compass Connecticut, LLC 203-489-6499
Bought with:
Amanda Spatola, RES.0809813
Houlihan Lawrence
Source: Smart MLS,MLS#: 170562162
Facts & features
Interior
Bedrooms & bathrooms
- Bedrooms: 5
- Bathrooms: 5
- Full bathrooms: 4
- 1/2 bathrooms: 1
Rooms
- Room types: Gym
Primary bedroom
- Features: Balcony/Deck, Dressing Room, Full Bath, Hardwood Floor, Steam/Sauna
- Level: Upper
Bedroom
- Features: Hardwood Floor
- Level: Upper
Bedroom
- Features: Bookcases, Hardwood Floor
- Level: Upper
Bedroom
- Features: Full Bath, Wall/Wall Carpet
- Level: Third,Upper
Bedroom
- Features: Full Bath, Wall/Wall Carpet
- Level: Third,Upper
Dining room
- Features: Bay/Bow Window, Hardwood Floor
- Level: Main
Family room
- Features: Fireplace, French Doors, Hardwood Floor, Vaulted Ceiling(s)
- Level: Main
Kitchen
- Features: Dining Area, Kitchen Island
- Level: Main
Living room
- Features: Fireplace, Hardwood Floor
- Level: Main
Office
- Features: Bookcases, Hardwood Floor
- Level: Main
Rec play room
- Features: Fireplace, Hardwood Floor
- Level: Lower
Heating
- Zoned, Other, Natural Gas
Cooling
- Central Air
Appliances
- Included: Gas Range, Range Hood, Refrigerator, Subzero, Dishwasher, Washer, Dryer, Water Heater
- Laundry: Upper Level, Mud Room
Features
- Entrance Foyer, Sound System
- Basement: Full,Partially Finished
- Attic: Finished
- Number of fireplaces: 3
Interior area
- Total structure area: 3,911
- Total interior livable area: 3,911 sqft
- Finished area above ground: 3,659
- Finished area below ground: 252
Property
Parking
- Total spaces: 2
- Parking features: Attached
- Attached garage spaces: 2
Features
- Patio & porch: Terrace
- Exterior features: Balcony, Lighting, Underground Sprinkler
- Spa features: Heated
- Waterfront features: Water Community, Beach Access, Walk to Water
Lot
- Size: 0.61 Acres
- Features: Dry, Cleared, Level, Landscaped
Details
- Parcel number: 135095
- Zoning: R3
- Other equipment: Generator
Construction
Type & style
- Home type: SingleFamily
- Architectural style: Colonial
- Property subtype: Single Family Residence
Materials
- Clapboard, Wood Siding
- Foundation: Concrete Perimeter
- Roof: Asphalt
Condition
- New construction: No
- Year built: 1955
Utilities & green energy
- Sewer: Public Sewer
- Water: Public
Community & HOA
Community
- Features: Golf, Library, Park, Private School(s), Public Rec Facilities, Shopping/Mall, Tennis Court(s)
- Subdivision: Southport
HOA
- Has HOA: No
Location
- Region: Southport
Financial & listing details
- Price per square foot: $665/sqft
- Tax assessed value: $815,780
- Annual tax amount: $22,442
- Date on market: 8/22/2023
Price history
| Date | Event | Price |
|---|---|---|
| 8/21/2023 | Sold | $2,600,000+13.3%$665/sqft |
Source:  Smart MLS #170562162 Report a problem Smart MLS #170562162 Report a problem | ||
| 4/27/2023 | Listed for sale | $2,295,000+65.1%$587/sqft |
Source: Smart MLS #170562162 Report a problem | ||
| 6/30/2005 | Sold | $1,390,000+43.7%$355/sqft |
Source: Smart MLS #98233200 Report a problem | ||
| 8/21/2001 | Sold | $967,500+105.4%$247/sqft |
Source: Public Record Report a problem | ||
| 8/3/1992 | Sold | $471,000$120/sqft |
Source: Public Record Report a problem | ||
Public tax history
| Year | Property taxes | Tax assessment |
|---|---|---|
| 2025 | $23,160 +1.8% | $815,780 |
| 2024 | $22,760 +1.4% | $815,780 |
| 2023 | $22,442 +1.9% | $815,780 +0.9% |
| 2022 | $22,031 +1% | $808,780 |
| 2021 | $21,821 -6.3% | $808,780 -7% |
| 2020 | $23,291 | $869,400 |
| 2019 | $23,291 +1.6% | $869,400 |
| 2018 | $22,917 +2.1% | $869,400 |
| 2017 | $22,448 +12.7% | $869,400 +8.2% |
| 2015 | $19,921 +1.6% | $803,600 |
| 2014 | $19,608 +2% | $803,600 |
| 2013 | $19,230 +6.5% | $803,600 |
| 2011 | $18,057 -3.3% | $803,600 -17.1% |
| 2010 | $18,669 +2% | $968,800 |
| 2009 | $18,310 +1.7% | $968,800 |
| 2008 | $18,000 +6.7% | $968,800 |
| 2007 | $16,867 +4.4% | $968,800 |
| 2006 | $16,150 +16.7% | $968,800 +73.6% |
| 2005 | $13,843 +6% | $558,180 |
| 2004 | $13,061 +8.8% | $558,180 |
| 2003 | $12,001 +25.4% | $558,180 +70.3% |
| 2001 | $9,572 +85.3% | $327,810 |
| 2000 | $5,166 -41% | $327,810 |
| 1999 | $8,753 | $327,810 |
Find assessor info on the county website
Neighborhood: Southport
Nearby homes
- $1,940,4004 bd4 ba2.7k sqft141 Taintor Dr, Southport, CT 06890Off Market
- $1,880,0003 bd3 ba2.6k sqft225 Taintor Dr, Southport, CT 06890Off Market
- $2,013,3004 bd3 ba2.8k sqft324 Harbor Rd, Southport, CT 06890Off Market
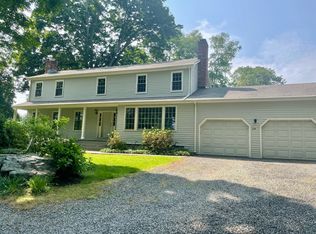
- $2,005,9005 bd5 ba3.1k sqft178 Taintor Dr, Southport, CT 06890Off Market
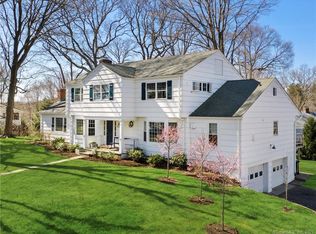
- $1,838,5004 bd3 ba2.9k sqft200 Taintor Dr, Southport, CT 06890Off Market
- $1,610,4003 bd2 ba1.8k sqft154 Taintor Dr, Southport, CT 06890Off Market
- $1,714,9003 bd2 ba1.9k sqft320 Harbor Rd, Southport, CT 06890Off Market
- $1,693,0004 bd3 ba3.4k sqft120 Taintor Dr, Southport, CT 06890Off Market
Nearby schools
GreatSchools rating
- 8/10Mill Hill SchoolGrades: K-5Distance: 0.5 mi
- 8/10Roger Ludlowe Middle SchoolGrades: 6-8Distance: 1.2 mi
- 9/10Fairfield Ludlowe High SchoolGrades: 9-12Distance: 1.2 mi
Schools provided by the listing agent
- Elementary: Mill Hill
- Middle: Roger Ludlowe
- High: Fairfield Ludlowe
Source: Smart MLS. This data may not be complete. We recommend contacting the local school district to confirm school assignments for this home.
Sell for more on Zillow
Get a Zillow Showcase℠ listing at no additional cost and you could sell for .
$3,061,200
2% more
+$61,224
With Zillow Showcase(estimated)
$3,122,424
- Connecticut
- Fairfield County
- Fairfield
- 06890
- Southport
- 181 Taintor Drive
Nearby cities
Nearby neighborhoods
Nearby zip codes
Other Fairfield Topics
