Skip main navigation
Off market
Street View
  • $561,000

    181 Tallwood Dr, Vernon, CT 06066

    3beds
    2,698sqft
    SingleFamily
    Built in 1996
    0.53 Acres Lot
    $561,000 Zestimate®
    $208/sqft
    $4,020 Estimated rent

    Home value

    $561,000

    $533,000 - $589,000

    $4,020/mo

    Zestimate® history
    Loading
    Loading...

    Owner options

    List your home for rent

    $4,020/mo

    Rent Zestimate®

    Find your next renter with Zillow Rental Manager. Plus, with online applications, you can quickly screen prospective tenants – for free.

    Learn more

    $4,020/mo

    Rent Zestimate®

    Refinance and save

    $4,035/mo

    Est. payment

    Refinancing to a lower rate could help reduce your monthly payments and save thousands over the life of the loan.

    See today's rates

    $4,035/mo

    Est. payment

    Explore your selling options

    Work with a Zillow partner agent

    Leverage their expertise and Zillow's premium Showcase listings to get your home seen by more buyers.

    Get started

    List with your own agent

    Get your home in front of millions of buyers by listing it on Zillow.

    Learn how to do it

    Sell it yourself

    Take full control of how buyers see your home on Zillow by listing For Sale by Owner (FSBO).

    List your home

    What's special

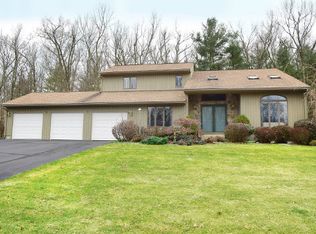
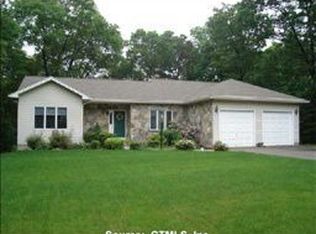
    This spacious home offers location, lifestyle & comfortable stylish living. Warm & welcoming, this expansive 2,298 sf colonial home provides ample space for entertaining, privacy, & relaxation. Its convenient location is minutes from restaurants, & shopping, yet feels like you're in a private retreat. Beautiful spacious kitchen has stainless-steel appliances, Quartz countertops, tile backsplash, & eat-in kitchen w/ large slider for ample sunlight. Open floor plan doesn't end here, living room features gorgeous stone fp, in-home office, dining rm, & sun-drenched family rm w/ gleaming hdwd floors! Large custom master suite is a dream w/ walk-in closet & att luxurious bath complete w/ quartz countertop, soak tub, & gorgeous Syn-Mar shower w/ glass door! 2 additional large bdrms; one w/ walk-in closet & another full bath! Home isn't only gorgeous inside, the beautiful park-like exterior features terraced deck to your new pool & back yard paradise; perfect for entertaining. Beautiful landscaped yard leads to the Rails-to-Trails, ideal location to connect to Hop River St Park, Valley Falls, & Tankerhoosen Bridge to name a few! Gorgeous lawns made easy w/ full irrigation & shed for add'l storage. Keep bikes ready for the trails! Energy efficient w/ storm door, attic fan, & keep extra cool w/ C-Air. Home also features 2 car garage, 1st floor laundry, & finished basement! The multitude of stand-out features, meticulous maintenance & care given to this home is evident & move in ready!

    This property is off market, which means it's not currently listed for sale or rent on Zillow. This may be different from what's available on other websites or public sources.

    Facts & features

    Interior

    Bedrooms & bathrooms
    • Bedrooms: 3
    • Bathrooms: 3
    • Full bathrooms: 2
    • 1/2 bathrooms: 1
    Heating
    • Other, Oil
    Features
    • Security System, Cable - Available, Open Floor Plan, Auto Garage Door Opener
    • Has fireplace: Yes
    Interior area
    • Total interior livable area: 2,698 sqft

    Property

    Parking
    • Parking features: Garage - Attached
    Features
    • Exterior features: Other
    Lot
    • Size: 0.53 Acres
    Details
    • Parcel number: VERNM31B0142L00247

    Construction

    Type & style
    • Home type: SingleFamily
    • Architectural style: Colonial
    Materials
    • Frame
    • Roof: Asphalt
    Condition
    • Year built: 1996

    Utilities & green energy

    • Water: Public Water Connected

    Community & HOA

    Location
    • Region: Vernon

    Financial & listing details

    • Price per square foot: $208/sqft
    • Tax assessed value: $246,330
    • Annual tax amount: $8,890

    Price history

    DateEventPrice
    5/30/2018Sold$325,000-1.5%$120/sqft
    Source: Smart MLS #170063467 Report a problem
    4/4/2018Listed for sale$329,900+44.1%$122/sqft
    Source: Boynton Realty, LLC #170063467 Report a problem
    9/30/1996Sold$229,000$85/sqft
    Source: Public Record Report a problem

    Public tax history

    YearProperty taxesTax assessment
    2025$8,890 +2.8%$246,330
    2024$8,644 +5.1%$246,330
    2023$8,225 $246,330
    2022$8,225 +1.4%$246,330 +20.4%
    2021$8,109 $204,610
    2020$8,109 $204,610
    2019$8,109 $204,610
    2018$8,109 +2.4%$204,610
    2017$7,920 -6.3%$204,610 -7.9%
    2016$8,453 +3%$222,260
    2015$8,204 +2.2%$222,260
    2014$8,026 +2%$222,260
    2013$7,868 +5.3%$222,260
    2012$7,475 -3.5%$222,260 -14.2%
    2011$7,750 +2.4%$259,190 +2.8%
    2010$7,567 +5.6%$252,070
    2009$7,164 -6.1%$252,070
    2008$7,633 -8%$252,070
    2007$8,296 +25%$252,070 +39.5%
    2006$6,639 +2.6%$180,760
    2005$6,469 +1.3%$180,760
    2004$6,386 +7.8%$180,760 +2.4%
    2003$5,922 $176,580
    Find assessor info on the county website

    Neighborhood: 06066

    Nearby schools

    GreatSchools rating
    Schools provided by the listing agent
    • Elementary: Lake Street
    • High: Rockville

    Source: The MLS. This data may not be complete. We recommend contacting the local school district to confirm school assignments for this home.

    Get pre-qualified for a loan
    At Zillow Home Loans, we can pre-qualify you in as little as 5 minutes with no impact to your credit score.

    An equal housing lender. NMLS #10287.

    Sell for more on Zillow
    Get a Zillow Showcase℠ listing at no additional cost and you could sell for .
    $561,000
    2% more
    +$11,220
    With Zillow Showcase(estimated)
    $572,220