Wonderful opportunity to own this impressively maintained 3 Bedroom/2 Bathroom tri-level home in Woodstock! Exterior is maintenance free with aluminum siding/soffits/fascia and gutters so you can spend more time with family and less time maintaining the exterior of your home!!! As you enter into the Living Room with vaulted ceilings and large windows letting in tons of natural light you will surely be impressed!!! Immediately adjacent to the living room is the eat in kitchen that offers plenty of cabinet and counter top space whether preparing meals for special occasions or just day to day living. Another great feature is you can access the entertainment sized deck for barbecues and gatherings right from the kitchen!!! The upper level features 3 Bedrooms, a full bath and linen closet offering plenty of room for all your personal belongings. Additional living space to spread out in the lower level with Family Room, full bath and laundry room with exterior access. No more going through the home after working outside, you can go right into the laundry room and ditch those dirty clothes. Detached and oversized 2.5 car garage features plenty of space for storage for your vehicles, tools and toys. Located within walking distance to parks, elementary school and middle school and is in close proximity to everything downtown Woodstock has to offer! Recent updates include roof (2022), 100 amp electrical panel, upstairs bathroom flooring and downstairs bathroom shower has new subway ceramic tile. Come and make this your next home today!!!
Closed
$227,500
181 Terry Ct, Woodstock, IL 60098
3beds
1,478sqft
Single Family Residence
Built in 1959
7,405 Square Feet Lot
$296,900 Zestimate®
$154/sqft
$2,470 Estimated rent
Home value
$296,900
$282,000 - $312,000
$2,470/mo
Zestimate® history
Owner options
List your home for rent
$2,470/mo
Rent Zestimate®
Find your next renter with Zillow Rental Manager. Plus, with online applications, you can quickly screen prospective tenants – for free.
$2,470/mo
Rent Zestimate®
Refinance and save
$1,743/mo
Est. payment
Refinancing to a lower rate could help reduce your monthly payments and save thousands over the life of the loan.
$1,743/mo
Est. payment
Explore your selling options
Work with a Zillow partner agent
Leverage their expertise and Zillow's premium Showcase listings to get your home seen by more buyers.
Get startedList with your own agent
Get your home in front of millions of buyers by listing it on Zillow.
Learn how to do itSell it yourself
Take full control of how buyers see your home on Zillow by listing For Sale by Owner (FSBO).
List your homeWhat's special
Entertainment sized deckLarge windowsEat in kitchenLaundry roomVaulted ceilingsMiddle schoolElementary school
Zillow last checked:
Listing updated:
Listed by:
Richard O'Connor 815-790-7200,
Realty Executives Cornerstone,
Lawrence Lang,
Realty Executives Cornerstone
Bought with:
Sheila Thomas, ABR,BPOR,E-PRO,GRI
RE/MAX Plaza
Source: MRED as distributed by MLS GRID,MLS#: 11811825
Facts & features
Interior
Bedrooms & bathrooms
- Bedrooms: 3
- Bathrooms: 2
- Full bathrooms: 2
Rooms
- Room types: Foyer, Utility Room-Lower Level
Primary bedroom
- Features: Flooring (Carpet), Window Treatments (Blinds)
- Level: Second
- Area: 168 Square Feet
- Dimensions: 14X12
Bedroom 2
- Features: Flooring (Carpet), Window Treatments (Blinds)
- Level: Second
- Area: 100 Square Feet
- Dimensions: 10X10
Bedroom 3
- Features: Flooring (Carpet), Window Treatments (Blinds)
- Level: Second
- Area: 96 Square Feet
- Dimensions: 12X8
Family room
- Features: Flooring (Vinyl), Window Treatments (Blinds)
- Level: Lower
- Area: 288 Square Feet
- Dimensions: 24X12
Foyer
- Features: Flooring (Carpet)
- Level: Main
- Area: 64 Square Feet
- Dimensions: 8X8
Kitchen
- Features: Kitchen (Eating Area-Table Space), Flooring (Carpet), Window Treatments (Blinds)
- Level: Main
- Area: 144 Square Feet
- Dimensions: 12X12
Laundry
- Features: Flooring (Vinyl), Window Treatments (Curtains/Drapes)
- Level: Lower
- Area: 72 Square Feet
- Dimensions: 12X6
Living room
- Features: Flooring (Carpet), Window Treatments (Curtains/Drapes)
- Level: Main
- Area: 192 Square Feet
- Dimensions: 16X12
Other
- Features: Flooring (Vinyl)
- Level: Lower
- Area: 30 Square Feet
- Dimensions: 6X5
Heating
- Natural Gas, Forced Air
Cooling
- Central Air
Appliances
- Included: Range, Microwave, Dishwasher, Refrigerator, Washer, Dryer
- Laundry: Gas Dryer Hookup, In Unit
Features
- Cathedral Ceiling(s)
- Flooring: Laminate
- Basement: Finished,Partially Finished,Exterior Entry,Full,Walk-Out Access
- Attic: Unfinished
Interior area
- Total structure area: 0
- Total interior livable area: 1,478 sqft
Property
Parking
- Total spaces: 2.5
- Parking features: Concrete, Garage Door Opener, On Site, Garage Owned, Detached, Garage
- Garage spaces: 2.5
- Has uncovered spaces: Yes
Accessibility
- Accessibility features: No Disability Access
Features
- Levels: Tri-Level
- Patio & porch: Deck
Lot
- Size: 7,405 Square Feet
- Dimensions: 61X123
- Features: Landscaped, Mature Trees
Details
- Parcel number: 0832181002
- Special conditions: Court Approval Required
- Other equipment: TV-Cable, TV Antenna, Ceiling Fan(s)
Construction
Type & style
- Home type: SingleFamily
- Property subtype: Single Family Residence
Materials
- Aluminum Siding, Clad Trim
- Foundation: Concrete Perimeter
- Roof: Asphalt
Condition
- New construction: No
- Year built: 1959
Details
- Builder model: TRI-LEVEL
Utilities & green energy
- Electric: Circuit Breakers, 100 Amp Service
- Sewer: Public Sewer
- Water: Public
Community & HOA
Community
- Features: Park, Curbs, Sidewalks, Street Lights, Street Paved
- Security: Carbon Monoxide Detector(s)
HOA
- Services included: None
Location
- Region: Woodstock
Financial & listing details
- Price per square foot: $154/sqft
- Tax assessed value: $234,132
- Annual tax amount: $4,871
- Date on market: 6/19/2023
- Listing terms: Cash
- Ownership: Fee Simple
Price history
| Date | Event | Price |
|---|---|---|
| 7/24/2023 | Sold | $227,500+1.2%$154/sqft |
Source:  MRED as distributed by MLS GRID #11811825 Report a problem MRED as distributed by MLS GRID #11811825 Report a problem | ||
| 7/12/2023 | Contingent | $224,900$152/sqft |
Source: MRED as distributed by MLS GRID #11811825 Report a problem | ||
| 7/8/2023 | Listed for sale | $224,900-2.2%$152/sqft |
Source: MRED as distributed by MLS GRID #11811825 Report a problem | ||
| 7/1/2023 | Contingent | $229,900$156/sqft |
Source: MRED as distributed by MLS GRID #11811825 Report a problem | ||
| 6/29/2023 | Listed for sale | $229,900$156/sqft |
Source: MRED as distributed by MLS GRID #11811825 Report a problem | ||
| 6/26/2023 | Contingent | $229,900$156/sqft |
Source: MRED as distributed by MLS GRID #11811825 Report a problem | ||
| 6/19/2023 | Listed for sale | $229,900$156/sqft |
Source: MRED as distributed by MLS GRID #11811825 Report a problem | ||
Public tax history
| Year | Property taxes | Tax assessment |
|---|---|---|
| 2024 | $6,516 +19.1% | $78,044 +9.3% |
| 2023 | $5,473 +12.3% | $71,371 +23.7% |
| 2022 | $4,871 +6.8% | $57,685 +7.5% |
| 2021 | $4,562 +5.1% | $53,671 +5.5% |
| 2020 | $4,343 | $50,887 +6.2% |
| 2019 | -- | $47,912 +6.6% |
| 2018 | $3,850 +3.6% | $44,950 +6.5% |
| 2017 | $3,715 +1.1% | $42,187 +6.5% |
| 2016 | $3,673 | $39,605 +0.9% |
| 2013 | $3,673 | $39,237 -16.9% |
| 2011 | -- | $47,233 -4.5% |
| 2010 | -- | $49,448 -5.4% |
| 2009 | -- | $52,255 |
| 2008 | -- | $52,255 +7.2% |
| 2006 | -- | $48,760 +7.6% |
| 2005 | $2,729 -2.4% | $45,308 +7.5% |
| 2004 | $2,796 -1.3% | $42,139 +6.1% |
| 2003 | $2,833 +4.8% | $39,723 +5.6% |
| 2002 | $2,703 +5.5% | $37,627 +5% |
| 2001 | $2,563 +4.3% | $35,842 +2.3% |
| 2000 | $2,457 | $35,036 |
Find assessor info on the county website
Neighborhood: 60098
Nearby homes
- $214,8004 bd1 ba1k sqft175 Terry Ct, Woodstock, IL 60098Off Market

- $322,300-- bd-- ba1.7k sqft1820 Tappan St, Woodstock, IL 60098Off Market
- $272,3003 bd2 ba1.2k sqft169 Terry Ct, Woodstock, IL 60098Off Market
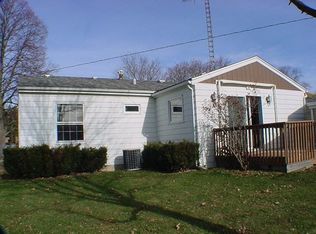
- $277,900-- bd-- ba1.2k sqft180 Ash Ave, Woodstock, IL 60098Off Market
- $233,0003 bd1 ba900 sqft180 Terry Ct, Woodstock, IL 60098Off Market
- $361,9004 bd3 ba2.3k sqft190 Ash Ave, Woodstock, IL 60098Off Market
- $287,0003 bd1 ba1k sqft163 Terry Ct, Woodstock, IL 60098Sold
- $295,2003 bd-- ba1.6k sqft174 Terry Ct, Woodstock, IL 60098Off Market
Nearby schools
GreatSchools rating
- 7/10Mary Endres Elementary SchoolGrades: 1-5Distance: 0.3 mi
- 8/10Northwood Middle SchoolGrades: 6-8Distance: 0.4 mi
- NAClay AcademyGrades: PK-12Distance: 0.9 mi
Schools provided by the listing agent
- Elementary: Mary Endres Elementary School
- Middle: Northwood Middle School
- High: Woodstock High School
- District: 200
Source: MRED as distributed by MLS GRID. This data may not be complete. We recommend contacting the local school district to confirm school assignments for this home.
Get a cash offer in 3 minutes
Find out how much your home could sell for in as little as 3 minutes with a no-obligation cash offer.
Estimated market value
$296,900
Get a cash offer in 3 minutes
Find out how much your home could sell for in as little as 3 minutes with a no-obligation cash offer.
Estimated market value
$296,900
- Illinois
- McHenry County
- Woodstock
- 60098
- 181 Terry Ct
Nearby cities
Nearby neighborhoods
Nearby zip codes
Other Woodstock Topics
