Located on a spacious corner lot in the desirable Mulberry Gardens subdivision, this 3-bedroom, 2.5-bath brick home offers over 2,300 square feet of living space and endless potential. Priced conservatively to reflect the need for some TLC, this property is a solid investment with great bones and a fantastic layout. The open floor plan features generous living areas, and the home includes a double carport with attached storage. The roof was replaced in 2021, and the water heater is brand new as of June 2025. The courtyard-style backyard includes extra concrete and offers privacy with space to create your own outdoor oasis. Ideal for project seekers or those looking to personalize their next home, this property in a prime location with plenty of possibilities.
Sold
Price Unknown
181 Tigerlily Dr, Houma, LA 70360
3beds
2,377sqft
Single Family Residence, Residential
Built in 2002
8,712 Square Feet Lot
$266,300 Zestimate®
$--/sqft
$2,200 Estimated rent
Home value
$266,300
Estimated sales range
Not available
$2,200/mo
Zestimate® history
Owner options
List your home for rent
$2,200/mo
Rent Zestimate®
Find your next renter with Zillow Rental Manager. Plus, with online applications, you can quickly screen prospective tenants – for free.
$2,200/mo
Rent Zestimate®
Refinance and save
Refinancing to a lower rate could help reduce your monthly payments and save thousands over the life of the loan.
Explore your selling options
Work with a Zillow partner agent
Leverage their expertise and Zillow's premium Showcase listings to get your home seen by more buyers.
Get startedList with your own agent
Get your home in front of millions of buyers by listing it on Zillow.
Learn how to do itSell it yourself
Take full control of how buyers see your home on Zillow by listing For Sale by Owner (FSBO).
List your homeWhat's special
Open floor planCourtyard-style backyardBrick homeCorner lot
Zillow last checked:
Listing updated:
Listed by:
Molly Usie,
KELLER WILLIAMS REALTY BAYOU P
Bought with:
Laurie Perkins, 912123365
CENTURY 21 Action Realty Inc
Source: ROAM MLS,MLS#: 2025011487
Facts & features
Interior
Bedrooms & bathrooms
- Bedrooms: 3
- Bathrooms: 3
- Full bathrooms: 2
- Partial bathrooms: 1
Rooms
- Room types: Bathroom, Primary Bathroom, Bedroom, Primary Bedroom, Den, Dining Room, Kitchen, Living Room, Utility Room
Primary bedroom
- Features: En Suite Bath, Ceiling Fan(s), Walk-In Closet(s), Master Downstairs
- Level: First
- Area: 232
- Width: 16
Bedroom 1
- Level: First
- Area: 144
- Dimensions: 12 x 12
Bedroom 2
- Level: Second
- Area: 259
- Dimensions: 14 x 18.5
Primary bathroom
- Features: Shower Only
- Level: First
- Area: 45
- Dimensions: 9 x 5
Bathroom 1
- Level: First
- Area: 87
- Width: 6
Dining room
- Level: First
- Area: 174
- Width: 12
Kitchen
- Features: Counters Solid Surface, Tile Counters, Kitchen Island, Pantry
- Level: First
- Area: 270
- Dimensions: 18 x 15
Living room
- Level: First
- Area: 567
- Length: 18
Heating
- Central
Cooling
- Central Air
Appliances
- Included: Electric Cooktop, Dishwasher, Range/Oven, Double Oven, Stainless Steel Appliance(s)
- Laundry: Inside, Washer/Dryer Hookups
Features
- Breakfast Bar, Eat-in Kitchen, Built-in Features, Ceiling Varied Heights, Crown Molding
- Flooring: Ceramic Tile, Laminate, Wood
- Windows: Storm Shutters
- Number of fireplaces: 1
- Fireplace features: Gas Log
Interior area
- Total structure area: 2,993
- Total interior livable area: 2,377 sqft
Property
Parking
- Total spaces: 4
- Parking features: 4+ Cars Park, Carport, Covered, RV/Boat Port Parking, Concrete
- Has carport: Yes
Features
- Stories: 2
- Patio & porch: Patio
- Exterior features: Rain Gutters
- Fencing: Brick,Partial,Privacy,Wood
Lot
- Size: 8,712 Square Feet
- Dimensions: 75 x 115 x 75 x 115
- Features: Corner Lot
Details
- Additional structures: Storage
- Parcel number: 46010
- Special conditions: Standard
Construction
Type & style
- Home type: SingleFamily
- Architectural style: Traditional
- Property subtype: Single Family Residence, Residential
Materials
- Brick Siding, Vinyl Siding, Brick, Frame
- Foundation: Slab
- Roof: Composition
Condition
- New construction: No
- Year built: 2002
Utilities & green energy
- Gas: City/Parish
- Sewer: Public Sewer
- Water: Public
Community & HOA
Community
- Features: Sidewalks
- Subdivision: Mulberry Gardens
Location
- Region: Houma
Financial & listing details
- Tax assessed value: $249,500
- Annual tax amount: $2,448
- Date on market: 6/19/2025
- Listing terms: Cash,Conventional,FHA,FMHA/Rural Dev,VA Loan
Price history
| Date | Event | Price |
|---|---|---|
| 8/8/2025 | Sold | -- |
Source:  ROAM MLS #2025011487 Report a problem ROAM MLS #2025011487 Report a problem | ||
| 6/27/2025 | Pending sale | $285,000$120/sqft |
Source: ROAM MLS #2025011487 Report a problem | ||
| 6/19/2025 | Listed for sale | $285,000$120/sqft |
Source: ROAM MLS #2025011487 Report a problem | ||
Public tax history
| Year | Property taxes | Tax assessment |
|---|---|---|
| 2025 | $2,448 -4.3% | $24,950 |
| 2024 | $2,557 +4.6% | $24,950 +5% |
| 2023 | $2,445 +4.5% | $23,760 |
| 2022 | $2,341 +13.1% | $23,760 +9% |
| 2021 | $2,069 -4.8% | $21,790 -8.3% |
| 2020 | $2,174 -2.6% | $23,760 +6.6% |
| 2019 | $2,231 +39.2% | $22,290 +5% |
| 2018 | $1,603 +6.3% | $21,230 |
| 2017 | $1,509 +1% | $21,230 +5% |
| 2015 | $1,494 +5.8% | $20,220 |
| 2014 | $1,411 -0.2% | $20,220 |
| 2013 | $1,414 +2% | $20,220 |
| 2012 | $1,385 +21.9% | $20,220 +15% |
| 2011 | $1,136 +8.8% | $17,585 +5% |
| 2010 | $1,044 +0.4% | $16,750 |
| 2009 | $1,040 +6.7% | $16,750 |
| 2008 | $975 +2.9% | $16,750 +2.7% |
| 2007 | $948 -37.6% | $16,310 |
| 2006 | $1,520 +59.8% | $16,310 |
| 2005 | $951 | $16,310 |
Find assessor info on the county website
Neighborhood: 70360
Nearby homes
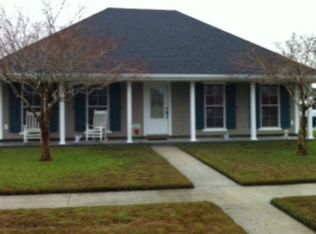
- $265,5003 bd2 ba1.6k sqft175 Tigerlily Dr, Houma, LA 70360Off Market
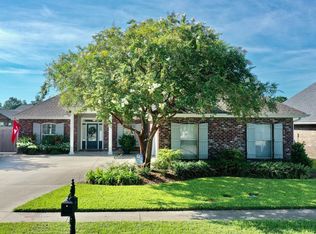
- $360,0004 bd2 ba1.9k sqft169 Tigerlily Dr, Houma, LA 70360For Sale
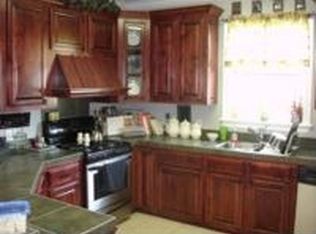
- $414,2004 bd2 ba2.4k sqft191 Tigerlily Dr, Houma, LA 70360Off Market
- $284,500-- bd-- ba1.7k sqft103 Tulip Dr, Houma, LA 70360Off Market
- $696,3004 bd4 ba5.9k sqft172 S Point Dr, Houma, LA 70360Off Market
- $264,300-- bd-- ba1.6k sqft180 Tigerlily Dr, Houma, LA 70360Off Market
- $251,700-- bd-- ba1.6k sqft188 Tigerlily Dr, Houma, LA 70360Off Market
- $296,7004 bd2 ba1.8k sqft163 Tigerlily Dr, Houma, LA 70360Off Market
Nearby schools
GreatSchools rating
- 10/10Mulberry Elementary SchoolGrades: PK-6Distance: 0.2 mi
- 5/10Houma Junior High SchoolGrades: 7-8Distance: 2 mi
- 8/10Terrebonne High SchoolGrades: 9-12Distance: 2.1 mi
Schools provided by the listing agent
- District: Terrebonne Parish
Source: ROAM MLS. This data may not be complete. We recommend contacting the local school district to confirm school assignments for this home.
- Louisiana
- Terrebonne Parish
- Houma
- 70360
- 181 Tigerlily Dr
Nearby cities
Nearby zip codes
Other Houma Topics
