Skip main navigation
Sold for $269,605
  • $269,605

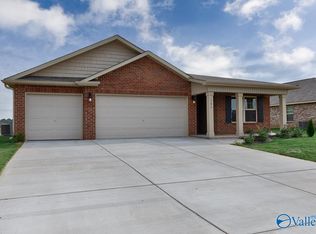
    181 Tobin Ln, Hazel Green, AL 35750

    3beds
    1,537sqft
    Single Family Residence
    Built in ----
    0.25 Acres Lot
    $268,500 Zestimate®
    $175/sqft
    $1,656 Estimated rent

    Home value

    $268,500

    $255,000 - $282,000

    $1,656/mo

    Zestimate® history
    Loading
    Loading...

    Owner options

    List your home for rent

    $1,656/mo

    Rent Zestimate®

    Find your next renter with Zillow Rental Manager. Plus, with online applications, you can quickly screen prospective tenants – for free.

    Learn more

    $1,656/mo

    Rent Zestimate®

    Refinance and save

    $1,626/mo

    Est. payment

    Refinancing to a lower rate could help reduce your monthly payments and save thousands over the life of the loan.

    See today's rates

    $1,626/mo

    Est. payment

    Explore your selling options

    Work with a Zillow partner agent

    Leverage their expertise and Zillow's premium Showcase listings to get your home seen by more buyers.

    Get started

    List with your own agent

    Get your home in front of millions of buyers by listing it on Zillow.

    Learn how to do it

    Sell it yourself

    Take full control of how buyers see your home on Zillow by listing For Sale by Owner (FSBO).

    List your home

    What's special

    Low maintenanceWalk-in showerModern livingOpen floorplanRevwood flooring throughoutWalk-in closetLarge granite countertop island
    48HR FROR ACEPTTING OFFER - Under Construction-August 2023 estimated completion date. The KERRY - A Charming 3 Bedroom, 2 Bathroom home that provides for Modern Living with Low Maintenance! An Open Floorplan that offers a generous amount of space to move about without losing that quaint, cozy atmosphere. RevWood Flooring throughout the Open Living areas, A beautiful Kitchen with stainless steel appliances and a large granite countertop island with ample seating. Great Owners suite with walk-in Shower, Double Vanities, and Walk-In Closet! “All information to be verified by purchaser.”

    Zillow last checked:

    Listing updated:

    Listed by:

    Laura Bohanon 256-653-5144,

    DHI Realty

    Bought with:

    Corinn Nelson, 117380

    Keller Williams Realty Madison

    Source: ValleyMLS,MLS#: 1832401MLS Logo

    Facts & features

    Interior

    Bedrooms & bathrooms
    • Bedrooms: 3
    • Bathrooms: 2
    • Full bathrooms: 1
    • 3/4 bathrooms: 1
    Primary bedroom
    • Features: Carpet, Recessed Lighting, Smooth Ceiling, Walk-In Closet(s)
    • Level: First
    • Area: 195
    • Dimensions: 15 x 13
    Bedroom 2
    • Features: Carpet, Recessed Lighting, Smooth Ceiling
    • Level: First
    • Area: 110
    • Dimensions: 10 x 11
    Bedroom 3
    • Features: Carpet, Recessed Lighting, Smooth Ceiling
    • Level: First
    • Area: 110
    • Dimensions: 11 x 10
    Bathroom 1
    • Features: Recessed Lighting, Smooth Ceiling, Vinyl, Quartz
    • Level: First
    Bathroom 2
    • Features: Recessed Lighting, Smooth Ceiling, Vinyl, Quartz
    • Level: First
    Kitchen
    • Features: Granite Counters, Kitchen Island, Laminate Floor, Pantry, Recessed Lighting, Smooth Ceiling
    • Level: First
    • Area: 224
    • Dimensions: 16 x 14
    Living room
    • Features: Laminate Floor, Recessed Lighting, Smooth Ceiling
    • Level: First
    • Area: 192
    • Dimensions: 12 x 16
    Laundry room
    • Features: Recessed Lighting, Smooth Ceiling, Vinyl
    • Level: First
    Heating
    • Central 1, Electric
    Cooling
    • Central 1, Electric
    Features
    • Has basement: No
    • Has fireplace: No
    • Fireplace features: None
    Interior area
    • Total interior livable area: 1,537 sqft

    Property

    Features
    • Levels: One
    • Stories: 1
    Lot
    • Size: 0.25 Acres
    Details
    • Parcel number: 0406240000001.234

    Construction

    Type & style
    • Home type: SingleFamily
    • Architectural style: Ranch
    • Property subtype: Single Family Residence
    Materials
    • Foundation: Slab
    Condition
    • New Construction
    • New construction: Yes
    Details
    • Builder name: DR HORTON

    Utilities & green energy

    • Sewer: Private Sewer

    Community & neighborhood

    Location
    • Region: Hazel Green
    • Subdivision: Townsend Place

    HOA & financial

    HOA
    • Has HOA: Yes
    • HOA fee: $390 annually
    • Association name: Darlene Windom

    Other

    Other facts
    • Listing agreement: Agency

    Price history

    DateEventPrice
    9/28/2023Sold$269,605+0.1%$175/sqft
    Source: ValleyMLS #1832401 Report a problem
    8/23/2023Pending sale$269,415$175/sqft
    Source: ValleyMLS #1832401 Report a problem
    8/18/2023Listed for sale$269,415$175/sqft
    Source: ValleyMLS #1832401 Report a problem
    6/29/2023Pending sale$269,415$175/sqft
    Source: ValleyMLS #1832401 Report a problem
    4/18/2023Price change$269,415+1.1%$175/sqft
    Source: DR Horton Report a problem
    4/13/2023Listed for sale$266,415$173/sqft
    Source: DR Horton Report a problem

    Public tax history

    YearProperty taxesTax assessment
    2025$850 -0.1%$25,000 -0.4%
    2024$850 +111.5%$25,100 +109.2%
    2023$402 +50%$12,000 +50%
    2022$268 $8,000

    Find assessor info on the county website

    Neighborhood: 35750

    Nearby schools

    GreatSchools rating
    Schools provided by the listing agent
    • Elementary: Hazel Green
    • Middle: Meridianville
    • High: Hazel Green

    Source: ValleyMLS. This data may not be complete. We recommend contacting the local school district to confirm school assignments for this home.

    Get a cash offer in 3 minutes
    Find out how much your home could sell for in as little as 3 minutes with a no-obligation cash offer.
    Estimated market value
    $268,500
    Get a cash offer in 3 minutes
    Find out how much your home could sell for in as little as 3 minutes with a no-obligation cash offer.
    Estimated market value
    $268,500