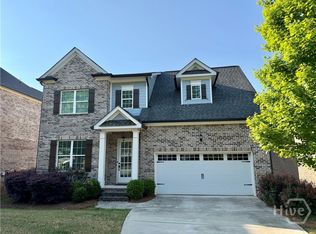
$5,000 Closing costs incentive * The Georgia floorplan by Art N Homes * The smell of new construction is in the air * 2 Story with 4 Bedrooms & 2.5 baths * Full basement * Smooth ceilings throughout with designer grey paint * 2â window blinds are included * Tile floors in bathrooms and laundry * Granite countertops in all bathrooms * Main floor has 9â ceilings & hardwood floors * 2 Story foyer entrance * Formal dining room with heavy trim & coffered ceiling * Open style kitchen with pantry and large island is open to the family room * Kitchen features window over the sink, 42â shaker cabinets, granite countertops and stainless steel appliances including refrigerator * Family room has a wood burning fireplace & coffered ceiling * Access to the EXTREME covered back deck that also includes a FIREPLACE * 1/2 bath on main * Back entry stairs are out of front door view * Owners suite and 3 additional bedrooms are upstairs * Owners suite has trey ceiling & his & her closets - both are nicely sized * Owners bath with double vanity, tiled shower, garden tub, linen closet & toilet room * All secondary bedrooms have good sized closets * Full sized laundry room and linen closet * 2 car garage with automatic opener * Front porch is large enough for rocking chairs * Exterior has 3 sides brick and cement siding / accents * Architectural shingled roof * Towns Walk Subdivision offers sidewalks, streetlights & swim * HOA includes yard maintenance & garbage service * Clarke County Schools - Timothy Road Elementary, Clarke Middle, Clarke Central High * Located inside the loop and is Convenient to University of Georgia and Downtown Athens
This property is off market, which means it's not currently listed for sale or rent on Zillow. This may be different from what's available on other websites or public sources.