Skip main navigation
Sold for $311,400
  • $311,400

    181 Traditions Dr, Trenton, SC 29847

    4beds
    2,294sqft
    Single Family Residence
    Built in 2025
    7,840 Square Feet Lot
    $313,900 Zestimate®
    $136/sqft
    $2,531 Estimated rent

    Home value

    $313,900

    Estimated sales range

    Not available

    $2,531/mo

    Zestimate® history
    Loading
    Loading...

    Owner options

    List your home for rent

    $2,531/mo

    Rent Zestimate®

    Find your next renter with Zillow Rental Manager. Plus, with online applications, you can quickly screen prospective tenants – for free.

    Learn more

    $2,531/mo

    Rent Zestimate®

    Refinance and save

    $2,037/mo

    Est. payment

    Refinancing to a lower rate could help reduce your monthly payments and save thousands over the life of the loan.

    See today's rates

    $2,037/mo

    Est. payment

    Explore your selling options

    Work with a Zillow partner agent

    Leverage their expertise and Zillow's premium Showcase listings to get your home seen by more buyers.

    Get started

    List with your own agent

    Get your home in front of millions of buyers by listing it on Zillow.

    Learn how to do it

    Sell it yourself

    Take full control of how buyers see your home on Zillow by listing For Sale by Owner (FSBO).

    List your home

    What's special

    Two-car garageStainless appliancesTile backsplashBeautiful stone accentsSidewalk-lined streetsShaw frieze carpetLarge laundry room
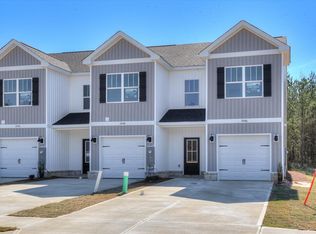
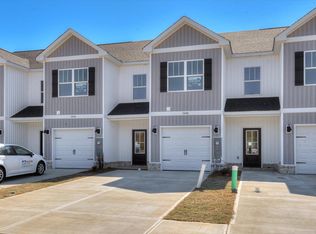
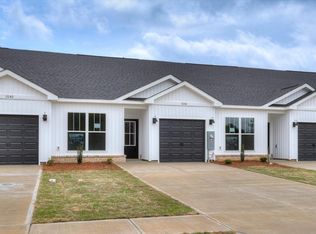

    $10,000 Builder Incentive--Act Fast! Find the HOME you LOVE in Heritage Place, Edgefield County's newest neighborhood with all the quiet of the country and easy access to everything else! This 4-bedroom, 2.5-bath new construction home offers an open layout with a spacious family room, a kitchen featuring granite countertops, tile backsplash, stainless appliances, and luxury wood-look vinyl plank flooring throughout the main living areas. The owner's suite includes a garden tub with tile surround, 4-foot walk-in shower, dual sinks, and generous walk-in closets—also found in two additional bedrooms. Additional highlights include Shaw frieze carpet in bedrooms, a large laundry room, two-car garage, radiant barrier roofing for energy efficiency, RainBird sprinkler system, and beautiful stone accents per plan. Sidewalk-lined streets make for enjoyable neighborhood strolls. Home is under construction; photos are of a similar home--finishes may vary. Home is estimated to be completed early October, so submit your offer soon to make the most of the Design Studio customizations. Pricing and completion date subject to change.

    Zillow last checked:

    Listing updated:

    Listed by:

    William Seamon 803-270-7583,

    Real Broker LLC

    Bought with:

    Lisa Christie, 117074

    Summer House Realty

    Source: Aiken MLS,MLS#: 218615MLS Logo

    Facts & features

    Interior

    Bedrooms & bathrooms
    • Bedrooms: 4
    • Bathrooms: 3
    • Full bathrooms: 2
    • 1/2 bathrooms: 1
    Primary bedroom
    • Description: Plus sitting area
    • Level: Upper
    • Area: 256
    • Dimensions: 16 x 16
    Bedroom 2
    • Level: Upper
    • Area: 130
    • Dimensions: 10 x 13
    Bedroom 3
    • Level: Upper
    • Area: 120
    • Dimensions: 10 x 12
    Bedroom 4
    • Level: Upper
    • Area: 121
    • Dimensions: 11 x 11
    Dining room
    • Level: Main
    • Area: 130
    • Dimensions: 10 x 13
    Family room
    • Level: Main
    • Area: 304
    • Dimensions: 16 x 19
    Kitchen
    • Level: Main
    • Area: 143
    • Dimensions: 13 x 11
    Other
    • Description: Office
    • Level: Main
    • Area: 143
    • Dimensions: 11 x 13
    Heating
    • Electric, Heat Pump
    Cooling
    • Central Air, Electric
    Appliances
    • Included: Microwave, Range, Dishwasher, Disposal, Electric Water Heater
    Features
    • Snack Bar, Solid Surface Counters, Walk-In Closet(s), Ceiling Fan(s), Pantry
    • Flooring: Carpet
    • Basement: None
    • Has fireplace: No
    Interior area
    • Total structure area: 2,294
    • Total interior livable area: 2,294 sqft
    • Finished area above ground: 2,294
    • Finished area below ground: 0

    Property

    Parking
    • Total spaces: 2
    • Parking features: Attached, Driveway, Garage Door Opener
    • Attached garage spaces: 2
    • Has uncovered spaces: Yes
    Features
    • Levels: Two
    • Patio & porch: Patio, Porch
    • Pool features: None
    Lot
    • Size: 7,840 Square Feet
    • Features: Landscaped, Sprinklers In Front
    Details
    • Additional structures: None
    • Parcel number: 10d
    • Special conditions: Standard
    • Horse amenities: None

    Construction

    Type & style
    • Home type: SingleFamily
    • Architectural style: Traditional
    • Property subtype: Single Family Residence
    Materials
    • Drywall, Vinyl Siding
    • Foundation: Slab
    • Roof: Composition
    Condition
    • New construction: Yes
    • Year built: 2025
    Details
    • Warranty included: Yes

    Utilities & green energy

    • Sewer: Public Sewer
    • Water: Public
    • Utilities for property: Cable Available

    Community & HOA

    Community
    • Features: Other, Recreation Area
    • Subdivision: Heritage Place
    HOA
    • Has HOA: Yes
    • HOA fee: $250 annually
    Location
    • Region: Trenton

    Financial & listing details

    • Price per square foot: $136/sqft
    • Date on market: 7/24/2025
    • Cumulative days on market: 135 days
    • Listing terms: Contract
    • Road surface type: Asphalt

    Price history

    DateEventPrice
    12/5/2025Sold$311,400$136/sqft
    Source: Aiken MLS #218615 Report a problem
    11/20/2025Pending sale$311,400$136/sqft
    Source: Aiken MLS #218615 Report a problem
    7/24/2025Listed for sale$311,400$136/sqft
    Source: Aiken MLS #218615 Report a problem

    Public tax history

    Tax history is unavailable.

    Neighborhood: 29847

    Nearby schools

    GreatSchools rating
    Get pre-qualified for a loan
    At Zillow Home Loans, we can pre-qualify you in as little as 5 minutes with no impact to your credit score.

    An equal housing lender. NMLS #10287.