Experience elevated lakeside living at 181 Trail Ridge Drive in Sandia, Texas. Completely remodeled down to the studs, this beautifully reimagined two-bedroom, two-bath home offers approximately 1,398 square feet of refined comfort with captivating lake views.
The thoughtfully redesigned interior features a private primary suite, two full baths, shaker-style cabinetry, granite countertops, luxury vinyl plank flooring, recessed can lighting, updated fixtures, and fresh paint throughout. Extensive improvements include updated plumbing and electrical systems, along with three energy-efficient mini-split units for customized year-round comfort.
A spacious two-car garage provides ample room for vehicles, lake equipment, and additional storage. The property is equipped with a water well and septic system.
With short-term rentals allowed, no HOA, and no restrictions, this exceptional property offers outstanding flexibility as a full-time residence, private lake retreat, or income-producing vacation rental. Enjoy beautiful views, peaceful surroundings, and a truly move-in-ready home where all the hard work has already been completed.
For sale
$239,000
181 Trail Ridge Dr, Pernitas Point, TX 78383
2beds
1,396sqft
Single Family Residence
Built in 1970
0.31 Acres Lot
$-- Zestimate®
$171/sqft
$-- HOA
What's special
Two-bedroom two-bath homeFresh paint throughoutUpdated fixturesLuxury vinyl plank flooringGranite countertopsBeautiful viewsCaptivating lake views
- 11 days
- 95
- 2
Likely to sell faster than
Zillow last checked:
Listing updated:
Listed by:
Kimberly Zill 361-558-5577,
Coldwell Banker Pacesetter Steel
Source: South Texas MLS,MLS#: 482852 Originating MLS: Corpus Christi
Originating MLS: Corpus ChristiFacts & features
Interior
Bedrooms & bathrooms
- Bedrooms: 2
- Bathrooms: 2
- Full bathrooms: 2
Heating
- Ductless, Zoned
Cooling
- Ductless, Zoned
Appliances
- Included: Electric Oven, Electric Range, Refrigerator, Range Hood
- Laundry: Washer Hookup, Dryer Hookup
Features
- Cathedral Ceiling(s), Primary Downstairs, Open Floorplan, Split Bedrooms
- Flooring: Luxury Vinyl Plank, Vinyl
- Has fireplace: No
Interior area
- Total structure area: 1,396
- Total interior livable area: 1,396 sqft
Video & virtual tour
Property
Parking
- Total spaces: 2
- Parking features: Carport, Garage, RV Access/Parking
- Garage spaces: 2
- Has carport: Yes
Accessibility
- Accessibility features: Accessible Bedroom, Adaptable Bathroom Walls
Features
- Levels: Two
- Stories: 2
- Patio & porch: Covered, Deck, Open, Patio
- Exterior features: Boat Ramp, Deck, Storage
- Pool features: None
- Fencing: Chain Link
- Has view: Yes
- View description: Water
- Has water view: Yes
- Water view: Water
- Waterfront features: Boat Dock/Slip
Lot
- Size: 0.31 Acres
- Features: Landscaped, Subdivided
Details
- Additional structures: Storage
- Parcel number: 121551
Construction
Type & style
- Home type: SingleFamily
- Property subtype: Single Family Residence
Materials
- HardiPlank Type
- Foundation: Slab
- Roof: Shingle
Condition
- Year built: 1970
Utilities & green energy
- Electric: 220 Volts
- Water: Well
- Utilities for property: Overhead Utilities, Phone Available, Septic Available, Water Available
Community & HOA
Community
- Features: Short Term Rental Allowed
- Security: Smoke Detector(s)
- Subdivision: Pernitas Point 01
HOA
- Has HOA: No
- Amenities included: Boat Dock
Location
- Region: Pernitas Point
Financial & listing details
- Price per square foot: $171/sqft
- Tax assessed value: $64,900
- Annual tax amount: $968
- Date on market: 9/22/2026
- Cumulative days on market: 12 days
- Listing agreement: Exclusive Right To Sell
- Listing terms: Cash,Conventional,FHA,USDA Loan,VA Loan
Estimated market value
Not available
Estimated sales range
Not available
$1,533/mo
Price history
| Date | Event | Price |
|---|---|---|
| 9/22/2026 | Listed for sale | $239,000$171/sqft |
Source:  South Texas MLS #482852 Report a problem South Texas MLS #482852 Report a problem | ||
| 6/24/2024 | Sold | -- |
Source: Public Record Report a problem | ||
| 2/15/2024 | Sold | -- |
Source: Public Record Report a problem | ||
Public tax history
| Year | Property taxes | Tax assessment |
|---|---|---|
| 2025 | $968 +69.1% | $64,900 -53.1% |
| 2024 | $572 | $138,362 +11.9% |
| 2023 | -- | $123,659 -2.3% |
| 2022 | -- | $126,528 |
| 2021 | -- | $126,528 +9.2% |
| 2020 | -- | $115,865 +10% |
| 2019 | -- | $105,370 |
| 2018 | -- | $105,370 |
| 2017 | -- | $105,370 |
| 2016 | -- | $105,370 +41.3% |
| 2015 | -- | $74,563 -9.8% |
| 2014 | -- | $82,643 +33% |
| 2013 | -- | $62,137 +15% |
| 2012 | -- | $54,052 |
| 2011 | -- | $54,052 +0% |
| 2010 | -- | $54,050 |
| 2009 | -- | $54,050 +46.5% |
| 2008 | -- | $36,890 |
| 2007 | -- | -- |
Find assessor info on the county website
Monthly payment
Est. payment
Payment breakdown
Explore the cost of this home by adjusting the details. Changes won't be saved.Climate risks
Neighborhood: 78383
Nearby schools
Schools provided by the listing agent
- Elementary: Orange Grove
- Middle: Orange Grove
- High: Orange Grove
- District: Orange Grove ISD
Source: South Texas MLS. This data may not be complete. We recommend contacting the local school district to confirm school assignments for this home.

Similar homes
- $224,0003 bd2 ba1.6k sqft102 Holman Rd, Lake City, TX 78368For Sale
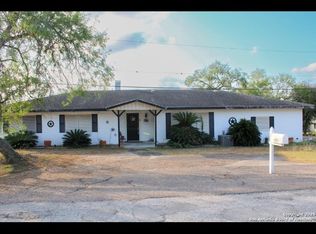 MLS ID #483348, Alan Burkett, Keller Williams Coastal Bend. South Texas MLS
 - $249,9002 bd2 ba1.2k sqft100 Vista 11 Ln, Sandia, TX 78383For Sale
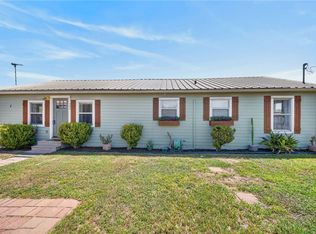 MLS ID #481517, Randal Sullivan, Keller Williams Coastal Bend. South Texas MLS
 - $249,9993 bd2 ba1.7k sqft109 Lakeview Dr, Lake City, TX 78368For Sale
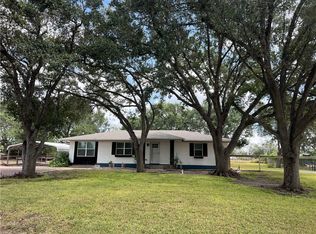 MLS ID #483333, Michelle Knight, KW Coastal Bend - Northwest. South Texas MLS
 - $216,0003 bd2 ba1.3k sqft6053 County Road 99 #99, Sandia, TX 78383For Sale
 MLS ID #482858, Tandi Rasmussen, eXp Realty LLC. South Texas MLS
