AS SWEET AS THEY COME! This 4 bedroom two story offers it all. Located in the heart of Sun Prairie this home has the character and charm of yesteryears with all the conveniences that give you the perfect package! Enjoy the large living room, fabulous eat-in-kitchen, formal dining room, plus family room all on the main! You will be beyond delighted by the size of the bedrooms including the 24x13 primary suite with private full bath, 19x12 second bedroom and 3rd bedroom with its own outside porch. Newly finished L/L bedroom W/large egress window and walk-in closet. All this is nestled on a large lot, close to all the vibe of our downtown activities, from coffee shops, bookstore, farmers market, museum, restaurants and so much more. With updates galore, including a newly finished 4th bedroom in the lower level, appliances, new windows and doors, water heater and water softener. You have nothing to do but move in!
Offer-show
$410,000
181 Union St, Sun Prairie, WI 53590
4beds
2,233sqft
Single Family Residence
Built in 1942
0.25 Acres Lot
$412,700 Zestimate®
$184/sqft
$-- HOA
What's special
- --
- on Zillow
- 1,965
- views
- 164
- saves
Zillow last checked:
Listing updated:
Listed by:
Pam Venenga,
Stark Company, REALTORS,
Shelby Venenga-Spiess,
Stark Company, REALTORS
Source: SCWMLS,MLS#: 2031440
Facts & features
Interior
Bedrooms & bathrooms
- Bedrooms: 4
- Bathrooms: 3
- Full bathrooms: 2
- 1/2 bathrooms: 1
- Main level bathrooms: 1
Primary bedroom
- Level: Upper
- Area: 312
- Dimensions: 13 x 24
Bedroom 2
- Level: Upper
- Area: 228
- Dimensions: 12 x 19
Bedroom 3
- Level: Upper
- Area: 132
- Dimensions: 11 x 12
Bedroom 4
- Level: Lower
- Area: 165
- Dimensions: 11 x 15
Dining room
- Level: Main
- Area: 132
- Dimensions: 11 x 12
Family room
- Area: 143
- Dimensions: 11 x 13
Kitchen
- Features: Range/Oven, Refrigerator, Dishwasher, Microwave, Disposal
- Level: Main
- Area: 143
- Dimensions: 11 x 13
Living room
- Level: Main
- Area: 192
- Dimensions: 16 x 12
Heating
- Forced Air
Cooling
- Central Air
Appliances
- Included: Water Softener Included
- Laundry: Lower Level
Features
- Walk-In Closet(s), At Least 1 tub
- Basement: Full,Full Size Windows/Exposed,Partially Finished,Sump Pump
- Has fireplace: Yes
- Fireplace features: Wood Burning
Interior area
- Total structure area: 2,233
- Total interior livable area: 2,233 sqft
- Finished area above ground: 2,032
Video & virtual tour
Property
Parking
- Total spaces: 1
- Parking features: 1 car, Attached, Garage Door Opener
- Attached garage spaces: 1
- Has uncovered spaces: Yes
Features
- Levels: Two
- Stories: 2
- Patio & porch: Deck
Lot
- Size: 0.25 Acres
Details
- Additional structures: Storage
- Parcel number: 081105316064
- Zoning: Res
Construction
Type & style
- Home type: SingleFamily
- Architectural style: Colonial
- Property subtype: Single Family Residence
Materials
- Vinyl Siding, Aluminum Siding, Brick
Condition
- Year built: 1942
Utilities & green energy
- Sewer: Public Sewer
- Water: Public
- Utilities for property: Cable Available
Community & HOA
Location
- Region: Sun Prairie
Financial & listing details
- Price per square foot: $184/sqft
- Tax assessed value: $344,000
- Annual tax amount: $5,821
- Date on market: 9/1/2026
- Inclusions: Refrigerator, Dishwasher, Stove, Microwave, Washer/Dryer, Water Softener
Estimated market value
$412,700
$392,000 - $433,000
$2,984/mo
Price history
| Date | Event | Price |
|---|---|---|
| 9/3/2026 | Listed for sale | $410,000+30.2%$184/sqft |
Source: SCWMLS #2031440 Report a problem | ||
| 2/17/2023 | Sold | $315,000-6%$141/sqft |
Source: Public Record Report a problem | ||
| 12/26/2022 | Contingent | $335,000$150/sqft |
Source:  WIREX MLS #1946835 Report a problem WIREX MLS #1946835 Report a problem | ||
| 12/1/2022 | Listed for sale | $335,000$150/sqft |
Source: WIREX MLS #1946835 Report a problem | ||
Public tax history
| Year | Property taxes | Tax assessment |
|---|---|---|
| 2024 | $5,545 +10.5% | $296,600 |
| 2023 | $5,016 -8.5% | $296,600 +14.5% |
| 2022 | $5,483 +2.2% | $259,000 |
| 2021 | $5,367 -2.6% | $259,000 |
| 2020 | $5,510 +18.5% | $259,000 +23.2% |
| 2019 | $4,650 0% | $210,200 |
| 2018 | $4,650 +3.9% | $210,200 |
| 2017 | $4,476 +2.2% | $210,200 +12.6% |
| 2016 | $4,380 +2.9% | $186,600 |
| 2015 | $4,259 +6.7% | $186,600 +7.2% |
| 2014 | $3,990 -12% | $174,000 |
| 2013 | $4,536 +2.4% | $174,000 -10.4% |
| 2012 | $4,429 +3.6% | $194,100 |
| 2011 | $4,274 | $194,100 -1.2% |
| 2010 | $4,274 +0.9% | $196,400 |
| 2009 | $4,236 +4% | $196,400 -3.3% |
| 2008 | $4,075 +1.1% | $203,100 |
| 2007 | $4,031 +3% | $203,100 |
| 2006 | $3,915 +0.9% | $203,100 +14.2% |
| 2005 | $3,880 | $177,800 |
| 2004 | $3,880 +7.4% | $177,800 +11.3% |
| 2003 | $3,613 +3.1% | $159,700 |
| 2002 | $3,504 +5.9% | $159,700 +23.8% |
| 2001 | $3,308 +3.4% | $129,000 |
| 2000 | $3,199 | $129,000 |
Find assessor info on the county website
Monthly payment
Est. payment
Payment breakdown
Explore the cost of this home by adjusting the details. Changes won't be saved.Climate risks
Neighborhood: 53590
Nearby schools
Schools provided by the listing agent
- District: Sun Prairie
Source: SCWMLS. This data may not be complete. We recommend contacting the local school district to confirm school assignments for this home.
Similar homes
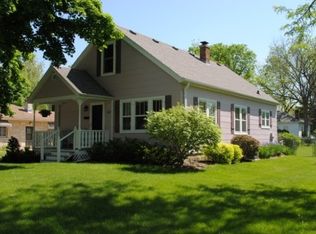
- $399,9004 bd2 ba2.4k sqft419 W Elm STREET, Sun Prairie, WI 53590Active
 MLS ID #1980597, Matt Kornstedt. WIREX MLS
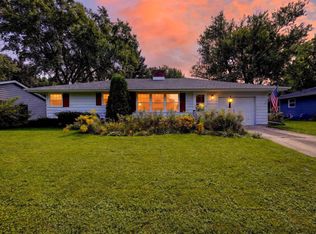
 - $425,0004 bd2 ba1.9k sqft320 W Elm St, Sun Prairie, WI 53590For Sale
 MLS ID #2031410, Dawn Radke. SCWMLS
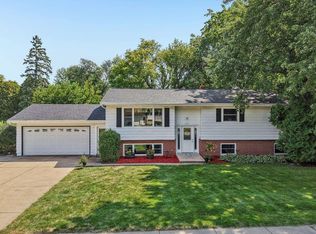
 - $454,9004 bd2 ba2.2k sqft401 Woodview Dr, Sun Prairie, WI 53590For Sale
 MLS ID #2030968, June Streveler. SCWMLS
 - $449,0004 bd2 ba2.5k sqft133 W Kohler St, Sun Prairie, WI 53590For Sale
 MLS ID #2029461, Marissa Pruitt. SCWMLS
