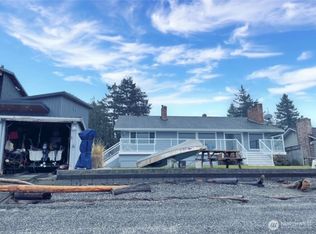
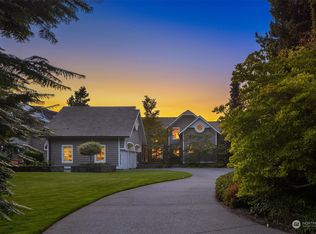

Extraordinary custom luxury estate on rare no-bank waterfront at the quick-access, most desirable, North tip of Camano Island’s Gold Coast. Just minutes to I-5 and an easy drive to the Eastside — no ferry required — this is walk-out beachfront living at its finest. Step from your Great Room directly onto the sand, launch a paddleboard, watch whales in the distance, or boat-up and tie-off in front of your home. Architecturally designed with no expense spared, the residence showcases 12’ ceilings and a stunning 28’ wide disappearing Fleetwood glass wall that fully opens the living space to the waterfront deck. Chef’s kitchen with Wolf and Sub-Zero appliances, honed marble countertops, full marble backsplash, hammered nickel sink & custom mahogany cabinetry. Main-level primary suite with 14’ ceilings, spa bath, limestone slipper tub & deck access with panoramic bay views. Upper-level features loft plus two oversized bedrooms with walk-in closets and water views from both bedrooms. Main level also offers an executive office with view and a bonus/exercise room--both which are flexible living spaces. Fifteen-foot ceiling garage accommodates indoor boat/RV parking. Metal roof, marine-grade finishes, Brazilian Walnut (Ipe) decking and fence, private shoreline with bulkhead tie-offs. No HOA. Allowable STR. Best value on the Puget Sound! A rare opportunity to own an irreplaceable, custom, walk-out waterfront estate. View the video!
Sold
Zillow last checked:
Listing updated:
Bought with:
Jack Abolafia, 133024
Windermere Real Estate/East
Source: NWMLS as distributed by MLS GRID,MLS#: 2483050
Price history
| Date | Event | Price |
|---|---|---|
| 9/28/2026 | Sold | $3,470,000-6.1%$1,084/sqft |
Source:  NWMLS as distributed by MLS GRID #2483050 Report a problem NWMLS as distributed by MLS GRID #2483050 Report a problem | ||
| 8/11/2026 | Pending sale | $3,695,000$1,154/sqft |
Source: NWMLS as distributed by MLS GRID #2483050 Report a problem | ||
| 8/3/2026 | Price change | $3,695,000-7.5%$1,154/sqft |
Source: NWMLS as distributed by MLS GRID #2483050 Report a problem | ||
| 7/14/2026 | Price change | $3,995,000-11.1%$1,248/sqft |
Source: NWMLS as distributed by MLS GRID #2483050 Report a problem | ||
| 2/26/2026 | Listed for sale | $4,495,000+756.2%$1,404/sqft |
Source: NWMLS as distributed by MLS GRID #2483050 Report a problem | ||
| 1/31/2013 | Sold | $525,000$164/sqft |
Source: Public Record Report a problem | ||