Skip main navigation
Sold
  • $525,000

    181 Vada St, Carson, WA 98610

    3beds
    2,560sqft
    Residential, Manufactured Home
    Built in 2004
    2.08 Acres Lot
    $545,800 Zestimate®
    $205/sqft
    $-- Estimated rent

    Home value

    $545,800

    $519,000 - $573,000

    Not available

    Zestimate® history
    Loading
    Loading...

    Owner options

    List your home for rent

    Find your next renter with Zillow Rental Manager. Plus, with online applications, you can quickly screen prospective tenants – for free.

    Learn more
    Refinance and save

    $3,304/mo

    Est. payment

    Refinancing to a lower rate could help reduce your monthly payments and save thousands over the life of the loan.

    See today's rates

    $3,304/mo

    Est. payment

    Explore your selling options

    Work with a Zillow partner agent

    Leverage their expertise and Zillow's premium Showcase listings to get your home seen by more buyers.

    Get started

    List with your own agent

    Get your home in front of millions of buyers by listing it on Zillow.

    Learn how to do it

    Sell it yourself

    Take full control of how buyers see your home on Zillow by listing For Sale by Owner (FSBO).

    List your home

    What's special

    Fruit treesSpacious kitchenAdjacent office spaceSeasonal pondCenter islandGenerous closet spaceSoaking tub
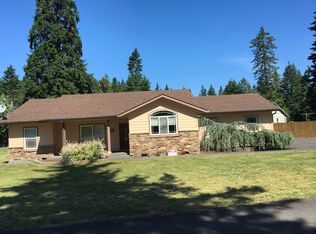
    Located in the heart of the Columbia River Gorge, this well-maintained single-level home offers the space, privacy, and flexibility that make living in Carson so appealing. Surrounded by towering evergreens and frequent visits from deer, elk, and other wildlife, this property puts you just minutes from hiking, fishing, boating, windsurfing, and everything the Gorge is known for. With 2,560 square feet, the home features 3 bedrooms, 2.5 bathrooms, vaulted ceilings, oversized living spaces, and large windows that bring in plenty of natural light. The main living area is anchored by a beautiful natural stone wall, while luxury vinyl plank flooring runs throughout much of the home. The spacious kitchen offers granite countertops, stainless steel appliances, abundant cabinetry, a center island, pantry, and both casual and formal dining areas. The primary suite includes dual vanities, a soaking tub, walk-in shower, and generous closet space along with an adjacent office space. Recent updates include a new gas furnace installed in November 2025 and a new water heater. Outside, the property offers plenty of room to enjoy. The covered patio is perfect for relaxing or entertaining, while the seasonal pond, fruit trees, grape arbor, and custom rock fire pit create spaces to enjoy throughout the year. The fenced backyard provides room for pets, gardening, or simply taking in the peaceful surroundings. The insulated and heated shop is a standout feature, offering oversized garage doors, covered parking on both sides, extensive storage, and plenty of room for projects, equipment, RVs, or recreational vehicles. Whether you're looking for a full-time residence or a place to enjoy everything the Columbia Gorge has to offer, this property combines comfortable living, functional space, and an outstanding location.

    Zillow last checked:

    Listing updated:

    Listed by:

    Nick Shivers 503-389-0821,

    eXp Realty LLC,

    Kathryn Fisher 503-863-8676,

    eXp Realty LLC

    Bought with:

    Marcus Fullard-Leo, 27243

    Real Estate Broker Team LLC

    Source: RMLS (OR),MLS#: 665635603MLS Logo

    Facts & features

    Interior

    Bedrooms & bathrooms
    • Bedrooms: 3
    • Bathrooms: 3
    • Full bathrooms: 2
    • Partial bathrooms: 1
    • Main level bathrooms: 3
    Rooms
    • Room types: Bedroom 2, Bedroom 3, Dining Room, Family Room, Kitchen, Living Room, Primary Bedroom
    Primary bedroom
    • Features: Bathroom, High Ceilings, Soaking Tub, Suite, Vinyl Floor, Walkin Closet, Walkin Shower
    • Level: Main
    Bedroom 2
    • Features: Closet, Vinyl Floor
    • Level: Main
    Bedroom 3
    • Features: Closet, Vinyl Floor
    • Level: Main
    Dining room
    • Features: Builtin Features, Formal, Vinyl Floor
    • Level: Main
    Kitchen
    • Features: Dishwasher, Eat Bar, Island, Microwave, Pantry, Free Standing Range
    • Level: Main
    Living room
    • Features: Ceiling Fan, Vinyl Floor
    • Level: Main
    Heating
    • Forced Air, Mini Split
    Cooling
    • Wall Unit(s)
    Appliances
    • Included: Dishwasher, Free-Standing Range, Free-Standing Refrigerator, Microwave, Range Hood, Stainless Steel Appliance(s), Gas Water Heater
    • Laundry: Laundry Room
    Features
    • Ceiling Fan(s), High Ceilings, Soaking Tub, Vaulted Ceiling(s), Closet, Built-in Features, Formal, Eat Bar, Kitchen Island, Pantry, Bathroom, Suite, Walk-In Closet(s), Walkin Shower
    • Flooring: Luxury Vinyl Plank, Tile, Vinyl
    • Windows: Double Pane Windows, Vinyl Frames
    • Basement: Crawl Space
    Interior area
    • Total structure area: 2,560
    • Total interior livable area: 2,560 sqft

    Property

    Parking
    • Total spaces: 2
    • Parking features: Covered, Parking Pad, Detached
    • Garage spaces: 2
    • Has uncovered spaces: Yes
    Accessibility
    • Accessibility features: Garage On Main, Ground Level, Main Floor Bedroom Bath, One Level, Walkin Shower, Accessibility
    Features
    • Stories: 1
    • Patio & porch: Covered Patio, Porch
    • Exterior features: Fire Pit, Garden, Gas Hookup, Yard
    • Has spa: Yes
    • Spa features: Bath
    • Fencing: Fenced
    • Has view: Yes
    • View description: Trees/Woods
    Lot
    • Size: 2.08 Acres
    • Features: Level, Trees, Wooded, Acres 1 to 3
    Details
    • Additional structures: GasHookup, ToolShed
    • Parcel number: 03081730142500
    • Zoning: N/A

    Construction

    Type & style
    • Home type: MobileManufactured
    • Property subtype: Residential, Manufactured Home
    Materials
    • T111 Siding
    • Foundation: Block
    • Roof: Composition
    Condition
    • Resale
    • New construction: No
    • Year built: 2004

    Utilities & green energy

    • Gas: Gas Hookup, Gas
    • Sewer: Standard Septic
    • Water: Public
    • Utilities for property: DSL

    Community & HOA

    HOA
    • Has HOA: No
    Location
    • Region: Carson

    Financial & listing details

    • Price per square foot: $205/sqft
    • Tax assessed value: $512,100
    • Annual tax amount: $4,280
    • Date on market: 6/25/2026
    • Cumulative days on market: 333 days
    • Listing terms: Cash,Conventional,FHA,VA Loan
    • Road surface type: Paved
    • Body type: Double Wide

    Price history

    DateEventPrice
    9/10/2026Sold$525,000-4.5%$205/sqft
    Source: RMLS (OR) #665635603 Report a problem
    7/23/2026Pending sale$550,000$215/sqft
    Source: RMLS (OR) #665635603 Report a problem
    7/8/2026Price change$550,000-4.3%$215/sqft
    Source: RMLS (OR) #665635603 Report a problem
    6/26/2026Listed for sale$575,000-8%$225/sqft
    Source: RMLS (OR) #665635603 Report a problem
    6/16/2026Listing removed$625,000$244/sqft
    Source: eXp Realty #162182025 Report a problem
    5/5/2026Price change$625,000-7.4%$244/sqft
    Source: eXp Realty #162182025 Report a problem
    12/16/2025Listed for sale$675,000+101.5%$264/sqft
    Source: eXp Realty #162182025 Report a problem
    6/28/2018Sold$335,000-4.3%$131/sqft
    Source: RMLS (OR) #18669111 Report a problem
    5/23/2018Pending sale$350,000$137/sqft
    Source: Windermere Real Estate Columbia River Gorge Inc #18669111 Report a problem
    5/16/2018Listed for sale$350,000+43.3%$137/sqft
    Source: Windermere CRG Stevenson #18669111 Report a problem
    6/2/2015Sold$244,313$95/sqft
    Source: Public Record Report a problem

    Public tax history

    YearProperty taxesTax assessment
    2025$4,280 +11.1%$512,100 +10.5%
    2024$3,854 +7.9%$463,400 +10.2%
    2023$3,573 +8.5%$420,500 +8%
    2022$3,292 -4.5%$389,200 +16.1%
    2021$3,447 -1.5%$335,100
    2020$3,500 +20%$335,100 +9.9%
    2019$2,915 +1.6%$305,000 +15.5%
    2018$2,869 +26%$264,000 +9.1%
    2017$2,277 $241,900 +7.5%
    2015$2,277 $225,000
    2013$2,277 $225,000 -5.9%
    2011-- $239,000
    2010-- $239,000
    Find assessor info on the county website

    Neighborhood: 98610

    Nearby schools

    GreatSchools rating
    Schools provided by the listing agent
    • Elementary: Carson
    • Middle: Windriver
    • High: Stevenson

    Source: RMLS (OR). This data may not be complete. We recommend contacting the local school district to confirm school assignments for this home.