Experience luxury living at its finest with this custom-built masterpiece on the shores of Lake Virginia, proudly crafted by the renowned Phil Kean Design Group. Boasting five or six bedrooms, six full baths, and two half baths (plus library/office, second office, loft and lounge area, exercise room, theatre, bonus/flex room and lots of storage) sprawled across 8,188 heated square feet over three levels (includes high-quality residential elevator), every detail of this home exudes sophistication and elegance. Step through the grand entrance adorned with a custom steel front door from Cantera, where natural marble stone flooring leads you into a space illuminated by art lighting from Troy Lighting and picturesque views directly toward Rollins College Chapel. The wood-paneled walls and ceiling design perfectly complement the custom three-story Alan Mizrahi chandelier, setting the tone for opulent living. Entertain guests in the formal sitting room, complete with a custom Nero marble fireplace and a breathtaking 60" Alora chandelier. Eurowall 14-foot full collapsing doors seamlessly merge indoor and outdoor living spaces, while the kitchen beckons with Plato cabinetry, an Italian 60-inch range, and 4 slabs of Calacatta Italian marble. The double island, featuring countertops by Grothouse, is a chef's dream, accompanied by amenities like the Amuneal wine cabinet and Dacor full-height wine refrigerator. Relax in the family room under vaulted ceilings, where a 16-foot Eurowall opens to reveal views of the serene outdoors. A custom Nero Marquina marble fireplace adds warmth and charm, while automated draperies offer convenience at your fingertips. Retreat to the primary suite, complete with a beverage center and separate laundry room, before indulging in the luxurious primary bath featuring a bateau cast iron tub imported from London and heated floors. Additional bedrooms, all ensuite with walk-in closets, provide comfort and privacy for family and guests alike. Stay active in the fitness room equipped with wall-to-wall rubber gym flooring and a fully equipped "Mr. Steam" steam room. For entertainment, head to the third-floor theater boasting a 120-inch screen with a Sony projector and Triad surround sound speakers. Outside, professional hardscape and landscape design by Corey Mills and Signature Landscape create a picturesque backdrop for outdoor living. Enjoy 148 feet of lake frontage with seawall spanning property, a renovated boathouse, and a newly installed dock with Trex decking and boat lift. Experience resort-style living with a pool designed and installed by Paradise Pools, featuring knife edge and Infinity edge designs, Pentair equipment with mobile app control, and an outdoor kitchen equipped with DCS appliances, Sunbrite television, and more. Resting on an elevated (approximately 3/4 acre lot) on Lake Virginia of the Winter Park Chain of Lakes, this exceptional property offers unparalleled luxury and waterfront living. Don't miss the opportunity to make this your own private paradise.
Sold for $10,900,000
$10,900,000
181 Virginia Dr, Winter Park, FL 32789
5beds
8,188sqft
Single Family Residence
Built in 2021
0.69 Acres Lot
$11,171,700 Zestimate®
$1,331/sqft
$8,144 Estimated rent
Home value
$11,171,700
$10.05M - $12.51M
$8,144/mo
Zestimate® history
Owner options
List your home for rent
$8,144/mo
Rent Zestimate®
Find your next renter with Zillow Rental Manager. Plus, with online applications, you can quickly screen prospective tenants – for free.
$8,144/mo
Rent Zestimate®
Refinance and save
$78,877/mo
Est. payment
Refinancing to a lower rate could help reduce your monthly payments and save thousands over the life of the loan.
$78,877/mo
Est. payment
Explore your selling options
Work with a Zillow partner agent
Leverage their expertise and Zillow's premium Showcase listings to get your home seen by more buyers.
Get startedList with your own agent
Get your home in front of millions of buyers by listing it on Zillow.
Learn how to do itSell it yourself
Take full control of how buyers see your home on Zillow by listing For Sale by Owner (FSBO).
List your homeWhat's special
Zillow last checked:
Listing updated:
Listed by:
Mick Night 407-629-4446,
PREMIER SOTHEBY'S INTL. REALTY 407-644-3295
Bought with:
Lisa Gould, 594458
KELLER WILLIAMS WINTER PARK
Source: Stellar MLS,MLS#: O6199109 Originating MLS: Orlando Regional
Originating MLS: Orlando Regional
Facts & features
Interior
Bedrooms & bathrooms
- Bedrooms: 5
- Bathrooms: 8
- Full bathrooms: 6
- 1/2 bathrooms: 2
Rooms
- Room types: Den/Library/Office, Family Room, Utility Room, Loft, Media Room, Storage Rooms
Primary bedroom
- Features: Walk-In Closet(s)
- Level: First
- Dimensions: 14x30
Bedroom 2
- Features: En Suite Bathroom, Walk-In Closet(s)
- Level: Second
- Dimensions: 14x14
Bedroom 3
- Features: En Suite Bathroom, Walk-In Closet(s)
- Level: Second
- Dimensions: 13x14
Bedroom 4
- Features: En Suite Bathroom, Walk-In Closet(s)
- Level: Second
- Dimensions: 14x11
Bedroom 5
- Features: En Suite Bathroom, Walk-In Closet(s)
- Level: Second
- Dimensions: 15x14
Primary bathroom
- Features: Dual Sinks, Heated Floors, Stone Counters, Tub with Separate Shower Stall
- Level: First
- Dimensions: 11x18
Den
- Level: First
- Dimensions: 12x9
Dinette
- Level: First
- Dimensions: 12x11
Dining room
- Level: First
- Dimensions: 14x13
Family room
- Level: First
- Dimensions: 27x20
Gym
- Features: Steam Shower
- Level: Second
- Dimensions: 14x14
Kitchen
- Features: Breakfast Bar, Pantry
- Level: First
- Dimensions: 21x14
Library
- Level: First
- Dimensions: 14x13
Living room
- Level: First
- Dimensions: 15x14
Media room
- Features: Steam Shower
- Level: Third
- Dimensions: 23x24
Heating
- Central, Zoned
Cooling
- Central Air, Zoned
Appliances
- Included: Bar Fridge, Dishwasher, Disposal, Gas Water Heater, Ice Maker, Microwave, Range, Range Hood, Refrigerator, Tankless Water Heater, Wine Refrigerator
- Laundry: Inside, Laundry Room
Features
- Cathedral Ceiling(s), Crown Molding, Eating Space In Kitchen, Elevator, High Ceilings, Open Floorplan, Primary Bedroom Main Floor, Solid Wood Cabinets, Stone Counters, Vaulted Ceiling(s), Walk-In Closet(s), Wet Bar
- Flooring: Marble, Hardwood
- Doors: Outdoor Kitchen, Outdoor Shower, Sliding Doors
- Windows: Window Treatments
- Has fireplace: Yes
- Fireplace features: Family Room, Gas, Living Room, Outside
Interior area
- Total structure area: 11,107
- Total interior livable area: 8,188 sqft
Property
Parking
- Total spaces: 3
- Parking features: Driveway
- Attached garage spaces: 3
- Has uncovered spaces: Yes
Features
- Levels: Three Or More
- Stories: 3
- Patio & porch: Covered, Deck, Rear Porch
- Exterior features: Balcony, Courtyard, Irrigation System, Lighting, Outdoor Kitchen, Outdoor Shower, Rain Gutters
- Has private pool: Yes
- Pool features: Heated, In Ground, Infinity, Lighting, Salt Water
- Has spa: Yes
- Spa features: Heated, In Ground
- Fencing: Fenced
- Has view: Yes
- View description: Water, Lake
- Has water view: Yes
- Water view: Water,Lake
- Waterfront features: Lake - Chain of Lakes, Lake Privileges, Lift - Covered, Seawall, Skiing Allowed
- Body of water: LAKE VIRGINIA
Lot
- Size: 0.69 Acres
- Features: City Lot, Landscaped, Oversized Lot
- Residential vegetation: Mature Landscaping, Oak Trees, Trees/Landscaped
Details
- Additional structures: Boat House, Outdoor Kitchen
- Parcel number: 072230247201040
- Zoning: R-1AAA
- Special conditions: None
Construction
Type & style
- Home type: SingleFamily
- Architectural style: Contemporary
- Property subtype: Single Family Residence
Materials
- Block
- Foundation: Stem Wall
- Roof: Slate
Condition
- New construction: No
- Year built: 2021
Utilities & green energy
- Sewer: Public Sewer
- Water: Public
- Utilities for property: BB/HS Internet Available, Cable Available, Natural Gas Connected, Public, Underground Utilities
Community & HOA
Community
- Security: Security System Owned
- Pet fee: $0 monthly
- Subdivision: ELLNO WILLO
HOA
- Has HOA: No
Location
- Region: Winter Park
Financial & listing details
- Price per square foot: $1,331/sqft
- Tax assessed value: $4,409,089
- Annual tax amount: $56,225
- Date on market: 4/26/2024
- Cumulative days on market: 93 days
- Ownership: Fee Simple
- Total actual rent: 0
- Road surface type: Brick
Price history
| Date | Event | Price |
|---|---|---|
| 9/11/2024 | Sold | $10,900,000-7.6%$1,331/sqft |
Source:  Stellar MLS #O6199109 Report a problem Stellar MLS #O6199109 Report a problem | ||
| 7/31/2024 | Pending sale | $11,795,000$1,441/sqft |
Source: Stellar MLS #O6199109 Report a problem | ||
| 4/26/2024 | Listed for sale | $11,795,000+328.9%$1,441/sqft |
Source: Stellar MLS #O6199109 Report a problem | ||
| 4/13/2018 | Sold | $2,750,000-7.6%$336/sqft |
Source: Stellar MLS #O5500763 Report a problem | ||
| 2/16/2018 | Pending sale | $2,975,000$363/sqft |
Source: Coldwell Banker Residential Real Estate - Winter Park #O5500763 Report a problem | ||
| 11/30/2017 | Price change | $2,975,000-9.7%$363/sqft |
Source: Coldwell Banker Residential Real Estate - Winter Park #O5500763 Report a problem | ||
| 6/6/2017 | Price change | $3,295,000-5.7%$402/sqft |
Source: Coldwell Banker Residential Real Estate - Winter Park #O5500763 Report a problem | ||
| 4/4/2017 | Listed for sale | $3,495,000$427/sqft |
Source: COLDWELL BANKER RESIDENTIAL RE #O5500763 Report a problem | ||
Public tax history
| Year | Property taxes | Tax assessment |
|---|---|---|
| 2024 | $58,130 +3.4% | $3,759,513 +3% |
| 2023 | $56,226 +3.8% | $3,650,013 +3% |
| 2022 | $54,143 +124.3% | $3,543,702 +131.6% |
| 2021 | $24,134 -1.7% | $1,530,200 |
| 2020 | $24,547 -34.8% | $1,530,200 -33.7% |
| 2019 | $37,628 +100.2% | $2,306,288 +96.4% |
| 2018 | $18,799 | $1,174,402 -47.5% |
| 2017 | $18,799 +0.8% | $2,239,044 +0.8% |
| 2016 | $18,652 +2% | $2,220,386 +13% |
| 2015 | $18,280 -3.2% | $1,965,470 +33.6% |
| 2014 | $18,883 +2.1% | $1,471,018 +4.9% |
| 2013 | $18,498 +1% | $1,402,885 +1.7% |
| 2012 | $18,319 +2.7% | $1,379,290 -0.8% |
| 2011 | $17,833 +4.9% | $1,390,419 -0.7% |
| 2010 | $17,005 | $1,400,172 -8.7% |
| 2009 | -- | $1,533,897 +6.8% |
| 2008 | $15,753 +2.3% | $1,436,017 -6.2% |
| 2007 | $15,404 -6.6% | $1,531,022 +8.6% |
| 2006 | $16,500 -0.2% | $1,410,173 +11.5% |
| 2005 | $16,537 +4.3% | $1,265,143 +7.9% |
| 2004 | $15,850 +5.5% | $1,172,662 +1.9% |
| 2003 | $15,028 +2.5% | $1,150,245 +15.5% |
| 2002 | $14,657 +0.3% | $995,880 +4.3% |
| 2001 | $14,612 +2.2% | $954,621 +16.7% |
| 2000 | $14,297 | $817,977 |
Find assessor info on the county website
Neighborhood: 32789
Nearby homes
- $4,733,9005 bd6 ba4.6k sqft227 Virginia Dr, Winter Park, FL 32789Off Market
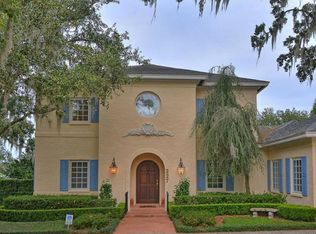
- $9,898,7005 bd8 ba7.2k sqft147 Virginia Dr, Winter Park, FL 32789Off Market
- $5,211,7005 bd4 ba4.4k sqft247 Virginia Dr, Winter Park, FL 32789Off Market

- $1,487,0003 bd4 ba3.5k sqft160 Virginia Dr, Winter Park, FL 32789Off Market
- $3,167,4003 bd4 ba3.3k sqft210 Virginia Dr, Winter Park, FL 32789Off Market
- $2,451,1006 bd5 ba3.6k sqft101 Virginia Dr, Winter Park, FL 32789Off Market
- $5,087,8005 bd3 ba3.7k sqft1400 Highland Rd, Winter Park, FL 32789Off Market
- $2,348,6005 bd5 ba4.4k sqft146 Virginia Dr, Winter Park, FL 32789Off Market
Nearby schools
GreatSchools rating
- 10/10AUDUBON PARK SCHOOLGrades: PK-8Distance: 1.3 mi
- 7/10Winter Park High SchoolGrades: 9-12Distance: 1.5 mi
Schools provided by the listing agent
- Elementary: Audubon Park K8
- Middle: Audubon Park K-8
- High: Winter Park High
Source: Stellar MLS. This data may not be complete. We recommend contacting the local school district to confirm school assignments for this home.
Get a cash offer in 3 minutes
Find out how much your home could sell for in as little as 3 minutes with a no-obligation cash offer.
Estimated market value
$11,171,700
Get a cash offer in 3 minutes
Find out how much your home could sell for in as little as 3 minutes with a no-obligation cash offer.
Estimated market value
$11,171,700
- Florida
- Orange County
- Winter Park
- 32789
- 181 Virginia Dr
Nearby cities
Nearby neighborhoods
Nearby zip codes
Other Winter Park Topics
