Skip main navigation
Off market
  • $443,300

    181 Vista Dr, Canonsburg, PA 15317

    4beds
    3baths
    1,938sqft
    SingleFamily
    Built in 2000
    7,841 Square Feet Lot
    $443,300 Zestimate®
    $229/sqft
    $2,720 Estimated rent

    Home value

    $443,300

    $421,000 - $465,000

    $2,720/mo

    Zestimate® history
    Loading
    Loading...

    Owner options

    List your home for rent

    $2,720/mo

    Rent Zestimate®

    Find your next renter with Zillow Rental Manager. Plus, with online applications, you can quickly screen prospective tenants – for free.

    Learn more

    $2,720/mo

    Rent Zestimate®

    Refinance and save

    $2,866/mo

    Est. payment

    Refinancing to a lower rate could help reduce your monthly payments and save thousands over the life of the loan.

    See today's rates

    $2,866/mo

    Est. payment

    Explore your selling options

    Work with a Zillow partner agent

    Leverage their expertise and Zillow's premium Showcase listings to get your home seen by more buyers.

    Get started

    List with your own agent

    Get your home in front of millions of buyers by listing it on Zillow.

    Learn how to do it

    Sell it yourself

    Take full control of how buyers see your home on Zillow by listing For Sale by Owner (FSBO).

    List your home

    What's special

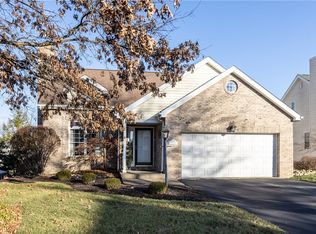
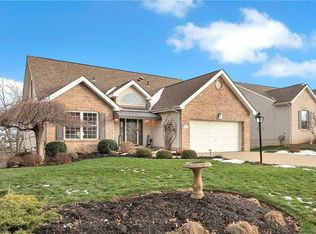
    Level entry carriage home w/1st floor master suite. Spacious open floor plan. Excellently located in well established Cecil Twp neighborhood. Level driveway, concrete entrance walk & covered exterior entry. Entryway has vaulted ceiling, large double door coat closet & easy access to garage. Living room is 2 story w/soaring vaulted ceiling offering great room concept. Cozy gas FP w/marble hearth & face + antique style mantel surround adjoins family sized dining room ideal for entertaining. 1st floor den designed for use as a den but could be used for whatever suites your lifestyle. Double door entry, neutral d?cor, large closet & access to powder room. Spacious 20x12 eat-in kitchen w/ample cabinet & counter space & ceramic tile floor. Large, bright dining area, access to laundry room & pantry + slider to sunroom. Light oak cabinetry accented by neutral laminate counters. Fully equipped good quality appliances. Heated sunroom w/neutral Berber carpet & magnificent views. Exterior door opens to large deck. First floor MBR w/vaulted ceiling ,large walk-in closet & access to master bath w/ceramic tile floor, light oak vanity w/dual sinks, garden style tub & double size step- in shower. Upper level loft ideal as sitting room, computer work space or exercise area. Access to large insulated walk-in storage area. Loft view open to main level below. 2 additional BRs each have neutral paint, carpet & large closets + ceiling fans. Family bath w/ceramic tile floor, oak vanity & tub/shower combo. Huge walkout lower level consists of large game room, 20x12 BR, full bath, ample storage & closet space. Ideal as guest or in-law suite. Slider opens to patio & backyard. Large storage area under stairs & beautifully finished hardwood floors throughout LL. BR 4 is ideal for alternate use as workout room or studio. LL bath has ceramic tile floor, natural finish pine vanity, dual sink & step-up jet spray tub w/ceramic tile deck & backsplash. Attached 2 car garage w/double door w/auto opener + keyless entry & additional storage including built-in shelving. Utility sink + man door to side property. LL storage/utility room has exterior door to rear property, additional laundry hookups & utility sink, quality mechanicals + room for your workshop. Maintenance free deck w/stairs to yard. Great backyard abuts farm area & ideal for recreation, garden & great views! One year HMS Home Warranty. Online: www.krismarra.com/181v.exe

    This property is not currently displayed as for sale or rent on Zillow. This may be different from what's on other websites or public sources.

    Facts & features

    Interior

    Bedrooms & bathrooms
    • Bedrooms: 4
    • Bathrooms: 3.5
    Heating
    • Other
    Cooling
    • Central
    Features
    • Has fireplace: Yes
    Interior area
    • Total interior livable area: 1,938 sqft

    Property

    Parking
    • Parking features: Garage - Attached
    Features
    • Exterior features: Other
    Lot
    • Size: 7,841 Square Feet
    Details
    • Parcel number: 1400090700002800

    Construction

    Type & style
    • Home type: SingleFamily
    Condition
    • Year built: 2000

    Community & HOA

    Location
    • Region: Canonsburg

    Financial & listing details

    • Price per square foot: $229/sqft
    • Tax assessed value: $327,300
    • Annual tax amount: $5,512

    Price history

    DateEventPrice
    3/31/2021Sold$377,000+4.8%$195/sqft
    Source: WPMLS #1486916 Report a problem
    3/2/2021Contingent$359,900$186/sqft
    Source: WPMLS #1486916 Report a problem
    2/26/2021Listed for sale$359,900+25.2%$186/sqft
    Source: WPMLS #1486916 Report a problem
    3/7/2014Sold$287,500-4.1%$148/sqft
    Source: WPMLS #990270 Report a problem
    3/6/2014Pending sale$299,900$155/sqft
    Source: Prudential Preferred Realty #990270 Report a problem
    12/16/2013Listed for sale$299,900+7.1%$155/sqft
    Source: Prudential Preferred Realty #990270 Report a problem
    9/13/2011Sold$280,000-6.6%$144/sqft
    Source: Public Record Report a problem
    2/19/2011Listed for sale$299,900+55%$155/sqft
    Source: Century 21 Frontier Realty #858084 Report a problem
    9/25/2001Sold$193,500$100/sqft
    Source: Public Record Report a problem

    Public tax history

    YearProperty taxesTax assessment
    2025$5,512 +4%$327,300
    2024$5,299 $327,300
    2023$5,299 +1.9%$327,300
    2022$5,198 +32.9%$327,300 +32.9%
    2021$3,910 +1.9%$246,200
    2020$3,836 +541.2%$246,200
    2018$598 +1517.8%$246,200
    2017$37 -92.4%$246,200 +730.2%
    2016$488 $29,655
    2015$488 -33.8%$29,655
    2014$738 $29,655
    2013$738 $29,655
    2012-- $29,655
    2011-- $29,655
    2010-- $29,655
    2009-- $29,655
    2008-- $29,655
    2007-- $29,655
    2006-- $29,655
    2005-- $29,655
    2004-- $29,655
    2003-- $29,655
    2002-- $29,655
    2000-- $29,655
    Find assessor info on the county website

    Neighborhood: 15317

    Nearby schools

    GreatSchools rating
    Schools provided by the listing agent
    • District: Canon McMillan

    Source: The MLS. This data may not be complete. We recommend contacting the local school district to confirm school assignments for this home.

    Get pre-qualified for a loan
    At Zillow Home Loans, we can pre-qualify you in as little as 5 minutes with no impact to your credit score.

    An equal housing lender. NMLS #10287.

    Sell for more on Zillow
    Get a Zillow Showcase℠ listing at no additional cost and you could sell for .
    $443,300
    2% more
    +$8,866
    With Zillow Showcase(estimated)
    $452,166