Skip main navigation
Active
  • Price cut: $5K (7/6)
    $272,400

    181 W 28th St, South Chicago Heights, IL 60411

    3beds
    1,316sqft
    : 
    Loading
    Get pre-qualified
    Single Family Residence
    Built in 1979
    6,458 Square Feet Lot
    $268,200 Zestimate®
    $207/sqft
    $-- HOA

    What's special

    Low-maintenance yardComplete new drivewayDining roomAmple counter space
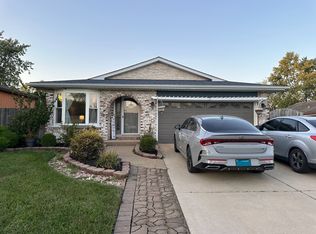
    Original owners have kept this home pristine, located in South Chicago Heights. Absolutely move in ready condition! Welcome to this updated 3 bedroom 2 bath cedar and brick tri-level. Tucked away on a quiet street. Main level living equals spacious living room, dining room. Kitchen boast, solid wood cabinets ample counter space and serve dinner in your eat in kitchen. Upstairs, you'll find a 3 spacious bedrooms and a full bathroom.. Lower level family room gives additional space for entertaining and a second full bathroom. Furnance and Ac somewhere around 8years old. There is a custom built oversized garage provides ample space for vehicles PLUS A EXTENDED SECTION OF GARAGE, Currently used as a work shop/man cave. This the low-maintenance yard completes the package. There is a back yard pergola constructed on concrete. Great for barbeques. 2023 roof, complete new driveway and SOLAR whole house attic fan. Seller currently has a garden area behind the garage. This well-maintained home has a cozy charm with nice updates. Close to grocery stores, hop skip and a jump to many amenities, easy access to expressway. Don't miss out on this opportunity to call it your home!
    33 days
    |
    147
    |
    3
    |

    Zillow last checked:

    Listing updated:

    Listed by:

    Debbie Johnston 630-726-6840,

    Re/Max 10

    Source: MRED as distributed by MLS GRID,MLS#: 12676649MLS Logo

    Loading...

      Facts & features

      Interior

      Bedrooms & bathrooms
      • Bedrooms: 3
      • Bathrooms: 2
      • Full bathrooms: 2
      Rooms
      • Room types: No additional rooms
      Primary bedroom
      • Features: Flooring (Carpet), Window Treatments (All)
      • Level: Second
      • Area: 156 Square Feet
      • Dimensions: 13X12
      Bedroom 2
      • Features: Flooring (Carpet), Window Treatments (All)
      • Level: Second
      • Area: 120 Square Feet
      • Dimensions: 12X10
      Bedroom 3
      • Features: Flooring (Carpet), Window Treatments (All)
      • Level: Second
      • Area: 110 Square Feet
      • Dimensions: 11X10
      Dining room
      • Features: Flooring (Carpet), Window Treatments (All)
      • Level: Main
      • Area: 120 Square Feet
      • Dimensions: 12X10
      Family room
      • Features: Flooring (Carpet), Window Treatments (All)
      • Level: Lower
      • Area: 208 Square Feet
      • Dimensions: 16X13
      Kitchen
      • Features: Kitchen (Eating Area-Table Space), Flooring (Ceramic Tile), Window Treatments (All)
      • Level: Main
      • Area: 121 Square Feet
      • Dimensions: 11X11
      Laundry
      • Level: Lower
      • Area: 90 Square Feet
      • Dimensions: 10X9
      Living room
      • Features: Flooring (Carpet), Window Treatments (All)
      • Level: Main
      • Area: 208 Square Feet
      • Dimensions: 16X13
      Heating
      • Natural Gas
      Cooling
      • Central Air
      Appliances
      • Included: Range, Microwave, Dishwasher, Refrigerator, Washer, Dryer
      Features
      • Basement: None
      • Attic: Unfinished
      Interior area
      • Total structure area: 0
      • Total interior livable area: 1,316 sqft

      Property

      Parking
      • Total spaces: 2.5
      • Parking features: Asphalt, Garage Door Opener, Yes, Garage Owned, Detached, Garage
      • Garage spaces: 2.5
      • Has uncovered spaces: Yes
      Accessibility
      • Accessibility features: No Disability Access
      Features
      • Levels: Tri-Level
      • Stories: 1.5
      Lot
      • Size: 6,458 Square Feet
      • Dimensions: 50.5 x 127.9
      Details
      • Additional structures: Workshop, Pergola
      • Parcel number: 32294090620000
      • Special conditions: None

      Construction

      Type & style
      • Home type: SingleFamily
      • Property subtype: Single Family Residence
      Materials
      • Brick, Cedar
      • Foundation: Concrete Perimeter
      • Roof: Asphalt
      Condition
      • New construction: No
      • Year built: 1979
      Details
      • Builder model: Bi-level

      Utilities & green energy

      • Electric: 100 Amp Service
      • Sewer: Public Sewer
      • Water: Lake Michigan

      Community & HOA

      HOA
      • Services included: None
      Location
      • Region: South Chicago Heights

      Financial & listing details

      • Price per square foot: $207/sqft
      • Tax assessed value: $164,150
      • Annual tax amount: $4,113
      • Date on market: 6/13/2026
      • Ownership: Fee Simple

        Estimated market value

        $268,200

        $255,000 - $282,000

        $2,180/mo

        Price history

        DateEventPrice
        7/6/2026Price change$272,400-1.8%$207/sqft
        Source: MRED as distributed by MLS GRID #12676649 Report a problem
        6/13/2026Listed for sale$277,400$211/sqft
        Source: MRED as distributed by MLS GRID #12676649 Report a problem
        6/12/2026Listing removed$277,400$211/sqft
        Source: MRED as distributed by MLS GRID #12583506 Report a problem
        6/2/2026Price change$277,400-1.8%$211/sqft
        Source: MRED as distributed by MLS GRID #12583506 Report a problem
        5/1/2026Price change$282,400-1.7%$215/sqft
        Source: MRED as distributed by MLS GRID #12583506 Report a problem
        4/18/2026Price change$287,400-0.9%$218/sqft
        Source: MRED as distributed by MLS GRID #12583506 Report a problem
        3/20/2026Price change$289,900-2.2%$220/sqft
        Source: MRED as distributed by MLS GRID #12583506 Report a problem
        3/4/2026Listed for sale$296,500$225/sqft
        Source: MRED as distributed by MLS GRID #12583506 Report a problem
        12/3/2025Listing removed$296,500$225/sqft
        Source: MRED as distributed by MLS GRID #12513519 Report a problem
        11/7/2025Listed for sale$296,500$225/sqft
        Source: MRED as distributed by MLS GRID #12513519 Report a problem
        11/6/2025Listing removed$296,500$225/sqft
        Source: MRED as distributed by MLS GRID #12499602 Report a problem
        10/20/2025Price change$296,500-1.1%$225/sqft
        Source: MRED as distributed by MLS GRID #12499602 Report a problem
        10/3/2025Price change$299,7000%$228/sqft
        Source: MRED as distributed by MLS GRID #12422151 Report a problem
        9/26/2025Price change$299,8000%$228/sqft
        Source: MRED as distributed by MLS GRID #12422151 Report a problem
        7/16/2025Listed for sale$299,900-6.3%$228/sqft
        Source: MRED as distributed by MLS GRID #12422151 Report a problem
        7/16/2025Listing removed$319,900$243/sqft
        Source: MRED as distributed by MLS GRID #12410290 Report a problem
        7/3/2025Listed for sale$319,900$243/sqft
        Source: MRED as distributed by MLS GRID #12410290 Report a problem

        Public tax history

        YearProperty taxesTax assessment
        2024-- $16,415 +0%
        2023$4,071 +73.2%$16,414 +46.1%
        2022$2,351 +3%$11,234
        2021$2,282 -4.2%$11,234
        2020$2,381 -16.3%$11,234 -15.5%
        2019$2,845 +5%$13,297
        2018$2,709 -7.9%$13,297
        2017$2,941 -10.6%$13,297 +10.9%
        2016$3,288 +3%$11,990
        2015$3,194 -2.2%$11,990
        2014$3,265 +0.7%$11,990 -1.9%
        2013$3,242 +0.3%$12,218
        2012$3,231 -0.1%$12,218
        2011$3,235 -8.7%$12,218 -13.8%
        2010$3,542 +11.6%$14,180
        2009$3,174 +11.8%$14,180 -5%
        2008$2,840 -1.8%$14,927 +11.3%
        2007$2,891 +0.6%$13,417
        2006$2,872 -4.5%$13,417
        2005$3,007 +1.1%$13,417 +10.6%
        2004$2,973 +1%$12,126
        2003$2,944 -7.7%$12,126
        2002$3,189 +10%$12,126 +1.7%
        2001$2,900 +2.5%$11,926
        2000$2,829 +2.4%$11,926
        1999$2,764 $11,926
        Find assessor info on the county website

        Monthly payment

        Est. payment

        Payment breakdown

        Explore the cost of this home by adjusting the details. Changes won't be saved.
        All calculations are estimates and provided by Zillow, Inc. for informational purposes only. Actual amounts may vary.
        HOA fees may include property taxes on listings classified as Co-Ops. Contact the listing agent and/or owner for fee details.
        Mortgage interest rates are dependent on a number of factors, including credit score, down payment, and repayment length. Interest rate data provided by Zillow Group Marketplace, Inc. as of 1/1/1970 from various mortgage lenders with which we have lead or other similar arrangements; the Estimated Payment is an average of those rates.
        See how much you could borrow to make a competitive offer.

        Climate risks

        Neighborhood: 60411

        Getting around

        60 / 100
        Somewhat Walkable
        61 / 100
        Bikeable

        Nearby schools

        GreatSchools rating
        Schools provided by the listing agent
        • District: 170

        Source: MRED as distributed by MLS GRID. This data may not be complete. We recommend contacting the local school district to confirm school assignments for this home.

        A local agent can set up tours, give advice and negotiate with sellers.

        A local lender can help you make sure your offer is ready when you are.

        Browse local experts

        Similar homes