Close to both the park and town amenities, this charming home offers comfortable living and a wonderfully functional layout. A spacious family room provides plenty of room for gathering and everyday relaxation. The large kitchen and dining combo is bright and practical, featuring newer stainless steel appliances-including a 2025 dishwasher-and generous space for meals and entertaining. Just off the kitchen, the utility room doubles as a convenient second bath, adding flexibility to the main level. An attached one car garage opens directly into the kitchen area for easy unloading and daily convenience. Major updates include a 2022 heating system and hot water heater updated, offering peace of mind and improved efficiency. A great location, thoughtful layout, and key updates make this home an appealing opportunity for anyone seeking comfort close to town and outdoor recreation.
Pending
$204,900
181 W Harrison Dr, Seymour, IN 47274
3beds
1,500sqft
Residential, Single Family Residence
Built in 1957
8,276 Square Feet Lot
$-- Zestimate®
$137/sqft
$-- HOA
What's special
Spacious family roomNewer stainless steel appliances
- 35 days
- 28
- 1
Likely to sell faster than
Zillow last checked:
Listing updated:
Listed by:
Karen Abel kabel@c21scheetz.com,
CENTURY 21 Scheetz
Source: MIBOR as distributed by MLS GRID,MLS#: 22112682
Facts & features
Interior
Bedrooms & bathrooms
- Bedrooms: 3
- Bathrooms: 2
- Full bathrooms: 2
- Main level bathrooms: 2
- Main level bedrooms: 3
Primary bedroom
- Features: Luxury Vinyl Plank
- Level: Main
- Area: 180 Square Feet
- Dimensions: 15x12
Bedroom 2
- Level: Main
- Area: 143 Square Feet
- Dimensions: 13x11
Bedroom 3
- Level: Main
- Area: 130 Square Feet
- Dimensions: 13x10
Kitchen
- Level: Main
- Area: 266 Square Feet
- Dimensions: 19x14
Living room
- Level: Main
- Area: 330 Square Feet
- Dimensions: 22x15
Utility room
- Level: Main
- Area: 64 Square Feet
- Dimensions: 8x8
Heating
- Forced Air, Natural Gas
Cooling
- Central Air
Appliances
- Included: Dishwasher, Disposal, Gas Water Heater, Microwave, Electric Oven, Refrigerator
Features
- Attic Access, Ceiling Fan(s), Eat-in Kitchen, High Speed Internet, Pantry
- Has basement: No
- Attic: Access Only
Interior area
- Total structure area: 1,500
- Total interior livable area: 1,500 sqft
Property
Parking
- Total spaces: 1
- Parking features: Attached, Concrete
- Attached garage spaces: 1
Features
- Levels: One
- Stories: 1
- Patio & porch: Covered
Lot
- Size: 8,276 Square Feet
- Features: Street Lights
Details
- Parcel number: 366620302081000009
- Horse amenities: None
Construction
Type & style
- Home type: SingleFamily
- Architectural style: Ranch
- Property subtype: Residential, Single Family Residence
Materials
- Vinyl Siding
- Foundation: Block
Condition
- New construction: No
- Year built: 1957
Utilities & green energy
- Water: Public
Community & HOA
Community
- Subdivision: South Park Place
HOA
- Has HOA: No
Location
- Region: Seymour
Financial & listing details
- Price per square foot: $137/sqft
- Tax assessed value: $153,400
- Annual tax amount: $1,264
- Date on market: 8/21/2026
- Cumulative days on market: 28 days
Estimated market value
Not available
Estimated sales range
Not available
Not available
Price history
| Date | Event | Price |
|---|---|---|
| 8/23/2026 | Pending sale | $204,900$137/sqft |
Source:  MIBOR as distributed by MLS GRID #22112682 Report a problem MIBOR as distributed by MLS GRID #22112682 Report a problem | ||
| 8/21/2026 | Listed for sale | $204,900$137/sqft |
Source: MIBOR as distributed by MLS GRID #22112682 Report a problem | ||
| 8/8/2026 | Listing removed | $204,900$137/sqft |
Source: MIBOR as distributed by MLS GRID #22112682 Report a problem | ||
| 7/28/2026 | Pending sale | $204,900$137/sqft |
Source: MIBOR as distributed by MLS GRID #22112682 Report a problem | ||
| 7/9/2026 | Listed for sale | $204,900+42.8%$137/sqft |
Source: MIBOR as distributed by MLS GRID #22112682 Report a problem | ||
| 3/24/2021 | Listing removed | -- |
Source: Owner Report a problem | ||
| 6/19/2020 | Sold | $143,500+6.4%$96/sqft |
Source: MIBOR as distributed by MLS GRID #21710084 Report a problem | ||
| 5/6/2020 | Listed for sale | $134,900+31.6%$90/sqft |
Source: Owner Report a problem | ||
| 6/19/2015 | Sold | $102,500$68/sqft |
Source: MIBOR as distributed by MLS GRID #1175809J Report a problem | ||
| 5/18/2015 | Pending sale | $102,500$68/sqft |
Source: BERKSHIRE HATHAWAY #1175809 Report a problem | ||
| 5/11/2015 | Listed for sale | $102,500+25%$68/sqft |
Source: BERKSHIRE HATHAWAY #1175809 Report a problem | ||
| 4/21/1999 | Sold | $82,000$55/sqft |
Source: Public Record Report a problem | ||
Public tax history
| Year | Property taxes | Tax assessment |
|---|---|---|
| 2025 | $1,268 +20.3% | $153,400 +10.3% |
| 2024 | $1,054 +7.4% | $139,100 +11.8% |
| 2023 | $981 +38.1% | $124,400 +5.9% |
| 2022 | $711 +16.7% | $117,500 +12% |
| 2021 | $609 +0.4% | $104,900 +6.5% |
| 2020 | $606 +9.4% | $98,500 |
| 2019 | $554 +34.4% | $98,500 +6.5% |
| 2017 | $412 | $92,500 +8.4% |
| 2016 | -- | $85,300 +8.8% |
| 2014 | $37 +2.8% | $78,400 -3.7% |
| 2013 | $36 +3.1% | $81,400 |
| 2012 | $35 +2.5% | $81,400 +13.7% |
| 2011 | $34 +1.6% | $71,600 -9.5% |
| 2010 | $33 +2.9% | $79,100 |
| 2009 | $32 -63.3% | $79,100 -13.4% |
| 2007 | $88 -66.2% | $91,300 +2.5% |
| 2006 | $260 | $89,100 +22.7% |
| 2005 | -- | $72,600 |
Find assessor info on the county website
Monthly payment
Est. payment
Payment breakdown
Explore the cost of this home by adjusting the details. Changes won't be saved.Climate risks
Neighborhood: 47274
Nearby schools
Schools provided by the listing agent
- High: Seymour Senior High School
Source: MIBOR as distributed by MLS GRID. This data may not be complete. We recommend contacting the local school district to confirm school assignments for this home.
Similar homes
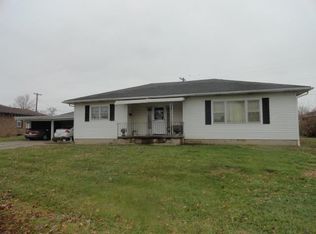
- $249,9003 bd2 ba1.4k sqft1108 Gaiser Dr, Seymour, IN 47274Active
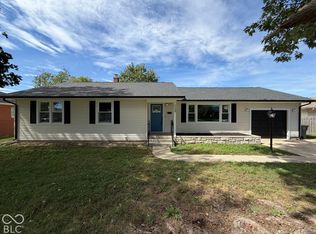 MLS ID #22127998, Hannah Harrell, Berkshire Hathaway Home. MIBOR as distributed by MLS GRID
 - $205,0003 bd2 ba1.6k sqft420 Redwood Dr, Seymour, IN 47274Active
 MLS ID #22126094, Dylan Andrew, 1 Percent Lists Indiana Real Estate. MIBOR as distributed by MLS GRID
 - $181,0003 bd1 ba1.5k sqft107 W Freeman Ave, Seymour, IN 47274Active
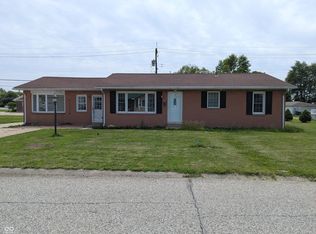 MLS ID #22105486, Nestor Valenzuela, F.C. Tucker Real Estate Experts. MIBOR as distributed by MLS GRID
 - $245,0003 bd2 ba1.2k sqft802 Allendale Dr, Seymour, IN 47274Active
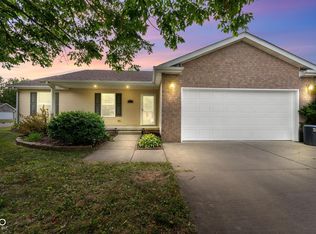 MLS ID #22120530, Brenda Tinsley, Highgarden Real Estate. MIBOR as distributed by MLS GRID
