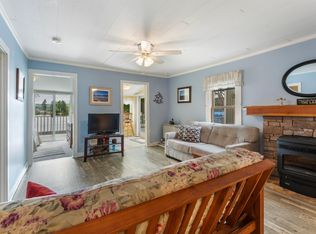
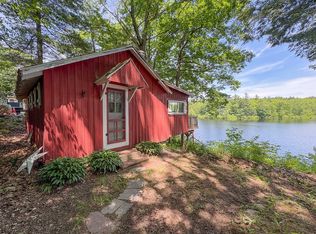
Welcome to Red Witch Farm, where a little magic has been growing for years. Set on approximately 7.5 beautifully maintained acres in Fitzwilliam, this one-of-a-kind property is a working farm ready for its next chapter. Established fruit trees, a greenhouse, garden areas and open land create space to grow, gather, keep horses, cattle or other livestock, or simply disappear into the quiet. The acreage may also offer future subdivision potential. At the heart of the property sits an enchanting approximately 700 sq. ft. home that lives far larger than its footprint. Thoughtful built-ins, shelving, library storage and tucked-away spaces make every inch count, while shadow lighting, natural wood, porcelain tile and centuries-old floorboards give the home its warm, moody character. A wood stove and mini-split provide year-round comfort. Just across from the main home is a fully finished 8' x 12' detached cabin, bringing the property to approximately 800 sq. ft. of combined enclosed space. Fully insulated, with electricity, mini-split, built-ins and a bed, it offers a charming space for an office, studio, or secondary bedroom. Also, attached to the home is a striking oversized barn, full of rustic character and possibility, with several coops and sheds tucked throughout the property adding to its true working-farm feel. And when you feel like leaving your little world behind, the clear waters of Laurel Lake are just minutes away. Red Witch Farm is for the buyer looking for something different: a working farm, a homestead, a country retreat and a place with enough character to feel as though it has always had a story. Compact in footprint. Remarkably big in possibility. Some properties you tour. Others, you remember. Welcome to Red Witch Farm. **Showings start at Open House - Saturday 9/5/26 at 10.30am-12pm & Sunday 9/6/26 from 10.30am-12pm**
Pending
Listed by: RE/MAX Synergy • Lauren Valentine
Price increase: $25K (9/8)
$350,000
181 West lake Road, Fitzwilliam, NH 03447
1beds
732sqft
Ranch
Built in 1980
7.56 Acres Lot
$259,400 Zestimate®
$478/sqft
$-- HOA
What's special
- 13 days
- 2,594
- 138
Zillow last checked:
Listing updated:
Listed by:
Lauren Valentine,
RE/MAX Synergy Phone:603-213-0718
Source: PrimeMLS,MLS#: 5107634
Facts & features
Interior
Bedrooms & bathrooms
- Bedrooms: 1
- Bathrooms: 1
- Full bathrooms: 1
Heating
- Zoned, Wood Stove, Mini Split
Cooling
- Mini Split
Features
- Has basement: No
Interior area
- Total structure area: 732
- Total interior livable area: 732 sqft
- Finished area above ground: 732
- Finished area below ground: 0
Property
Parking
- Parking features: Dirt
Features
- Levels: One
- Stories: 1
- Frontage length: Road frontage: 422
Lot
- Size: 7.56 Acres
- Features: Farm, Horse/Animal Farm, Landscaped, Orchard(s), Secluded, Wooded, Neighborhood, Near School(s)
Details
- Parcel number: FITZM00010B000054L000000
- Zoning description: Rural
- Special conditions: Standard
Construction
Type & style
- Home type: SingleFamily
- Architectural style: Ranch
- Property subtype: Ranch
Materials
- Wood Frame, Concrete Exterior, Wood Exterior, Wood Siding
- Foundation: Concrete
- Roof: Metal
Condition
- New construction: No
- Year built: 1980
Utilities & green energy
- Electric: 200+ Amp Service
- Sewer: 1000 Gallon
- Utilities for property: Cable Available, Satellite, Other, Fiber Optic Internt Avail
Community & HOA
Location
- Region: Fitzwilliam
Financial & listing details
- Price per square foot: $478/sqft
- Tax assessed value: $218,800
- Annual tax amount: $4,308
- Date on market: 9/1/2026
- Road surface type: Dirt
Estimated market value
$259,400
$202,000 - $316,000
$1,572/mo
Price history
| Date | Event | Price |
|---|---|---|
| 9/8/2026 | Pending sale | $350,000+7.7%$478/sqft |
Source:  PrimeMLS #5107634 Report a problem PrimeMLS #5107634 Report a problem | ||
| 9/5/2026 | Listed for sale | $325,000+948.4%$444/sqft |
Source: PrimeMLS #5107634 Report a problem | ||
| 1/25/2016 | Sold | $31,000$42/sqft |
Source: Public Record Report a problem | ||
Public tax history
| Year | Property taxes | Tax assessment |
|---|---|---|
| 2024 | $3,997 +8% | $218,800 |
| 2023 | $3,702 +3.1% | $218,800 |
| 2022 | $3,591 +6% | $218,800 +66.8% |
| 2021 | $3,389 +0.3% | $131,200 |
| 2020 | $3,380 -0.8% | $131,200 +2% |
| 2019 | $3,407 +76.4% | $128,600 +60.5% |
| 2018 | $1,931 +17.2% | $80,100 +34.8% |
| 2016 | $1,648 +3.8% | $59,400 |
| 2015 | $1,587 -12.3% | $59,400 -2.6% |
| 2014 | $1,809 +8.8% | $61,000 -9.8% |
| 2011 | $1,662 +3.6% | $67,600 |
| 2010 | $1,605 -3.7% | $67,600 -5.7% |
| 2009 | $1,666 | $71,700 |
Find assessor info on the county website
Monthly payment
Est. payment
Payment breakdown
Explore the cost of this home by adjusting the details. Changes won't be saved.Climate risks
Neighborhood: 03447
Nearby schools
Schools provided by the listing agent
- Elementary: Dr. George S. Emerson Elem
- Middle: Monadnock Regional Jr. High
- High: Monadnock Regional High Sch
- District: Monadnock Sch Dst SAU #93
Source: PrimeMLS. This data may not be complete. We recommend contacting the local school district to confirm school assignments for this home.

Similar homes
- $399,9002 bd1 ba1k sqft9 Laurel Street, New Ipswich, NH 03071Active
 MLS ID #5103493, Blood Team. PrimeMLS
 - $425,0003 bd2 ba892 sqft455 Turnpike Road, Sharon, NH 03452Active
 MLS ID #5109135, Cory Gracie. PrimeMLS
 - $404,5002 bd1 ba904 sqft17 Waters Edge Road, Swanzey, NH 03431Active
 MLS ID #5103245, Jill Exel. PrimeMLS
 - $225,0001 bd1 ba681 sqft33 Watatic Pond Rd, Ashburnham, MA 01430For Sale
 MLS ID #73532603, Blood Team, Keller Williams Realty - Merrimack. MLS PIN
