This newly finished custom home consists of 3 bedrooms, a study, 2 1/2 baths, spacious living room open to the chef's kitchen and dining, and a large utility room. As you walk into the living room, you can see all the way through the back windows and into the amazing backyard and covered patio. The living room has a tray ceiling to keep things airy and a brick fireplace to keep it cozy. The kitchen is thoughtfully separated with a long, sit-at island.
Sold
Price Unknown
181 W MAGNOLIA CIRCLE, La Vernia, TX 78121
3beds
2,315sqft
Single Family Residence
Built in 2024
0.3 Acres Lot
$519,800 Zestimate®
$--/sqft
$2,789 Estimated rent
Home value
$519,800
$494,000 - $546,000
$2,789/mo
Zestimate® history
Owner options
List your home for rent
$2,789/mo
Rent Zestimate®
Find your next renter with Zillow Rental Manager. Plus, with online applications, you can quickly screen prospective tenants – for free.
$2,789/mo
Rent Zestimate®
Refinance and save
$550/mo
Est. payment
Refinancing to a lower rate could help reduce your monthly payments and save thousands over the life of the loan.
$550/mo
Est. payment
Explore your selling options
Work with a Zillow partner agent
Leverage their expertise and Zillow's premium Showcase listings to get your home seen by more buyers.
Get startedList with your own agent
Get your home in front of millions of buyers by listing it on Zillow.
Learn how to do itSell it yourself
Take full control of how buyers see your home on Zillow by listing For Sale by Owner (FSBO).
List your homeWhat's special
Zillow last checked:
Listing updated:
Listed by:
Karen Gulick TREC #559608 (210) 531-6695,
South Texas Realty, LLC
Source: LERA MLS,MLS#: 1813386
Facts & features
Interior
Bedrooms & bathrooms
- Bedrooms: 3
- Bathrooms: 3
- Full bathrooms: 2
- 1/2 bathrooms: 1
Primary bedroom
- Features: Split, Walk-In Closet(s), Ceiling Fan(s), Full Bath
- Area: 238
- Dimensions: 17 x 14
Bedroom 2
- Area: 132
- Dimensions: 11 x 12
Bedroom 3
- Area: 143
- Dimensions: 13 x 11
Primary bathroom
- Features: Tub/Shower Separate, Double Vanity
- Area: 99
- Dimensions: 11 x 9
Dining room
- Area: 117
- Dimensions: 9 x 13
Kitchen
- Area: 170
- Dimensions: 10 x 17
Living room
- Area: 396
- Dimensions: 22 x 18
Office
- Area: 121
- Dimensions: 11 x 11
Heating
- Central, Electric
Cooling
- Central Air
Appliances
- Included: Microwave, Range, Dishwasher, Plumbed For Ice Maker, Electric Water Heater
- Laundry: Laundry Room, Washer Hookup, Dryer Connection
Features
- One Living Area, Breakfast Bar, Pantry, Study/Library, Utility Room Inside, High Ceilings, Open Floorplan, All Bedrooms Downstairs, Walk-In Closet(s), Master Downstairs, Ceiling Fan(s), Solid Counter Tops, Custom Cabinets
- Flooring: Laminate
- Has basement: No
- Number of fireplaces: 1
- Fireplace features: One, Living Room, Wood Burning, Stone/Rock/Brick
Interior area
- Total structure area: 2,315
- Total interior livable area: 2,315 sqft
Property
Parking
- Total spaces: 2
- Parking features: Two Car Garage, Attached, Pad Only (Off Street)
- Attached garage spaces: 2
Features
- Levels: One
- Stories: 1
- Patio & porch: Patio, Covered
- Pool features: None
Lot
- Size: 0.3 Acres
- Features: Curbs, Sidewalks
Details
- Parcel number: 39583001000500
Construction
Type & style
- Home type: SingleFamily
- Architectural style: Craftsman
- Property subtype: Single Family Residence
Materials
- Brick, Fiber Cement
- Foundation: Slab
- Roof: Heavy Composition
Condition
- New Construction
- New construction: Yes
- Year built: 2024
Details
- Builder name: See broker
Utilities & green energy
- Electric: GVEC
- Sewer: CITY, Sewer System
- Water: CITY
- Utilities for property: City Garbage service
Community & HOA
Community
- Features: Playground, Jogging Trails, BBQ/Grill, Basketball Court
- Security: Controlled Access
- Subdivision: Woodbridge Farms
HOA
- Has HOA: Yes
- HOA fee: $550 annually
- HOA name: WOODBRIDGE FARMS HOA
Location
- Region: La Vernia
Financial & listing details
- Tax assessed value: $509,300
- Annual tax amount: $10,210
- Date on market: 9/11/2025
- Cumulative days on market: 33 days
- Listing terms: Conventional,VA Loan,Cash
- Road surface type: Paved
Price history
| Date | Event | Price |
|---|---|---|
| 10/29/2024 | Sold | -- |
Source:  LERA MLS #1813386 Report a problem LERA MLS #1813386 Report a problem | ||
| 10/3/2024 | Contingent | $509,300$220/sqft |
Source: LERA MLS #1813386 Report a problem | ||
| 10/3/2024 | Listed for sale | $509,300$220/sqft |
Source: LERA MLS #1813386 Report a problem | ||
Public tax history
Tax history is unavailable.
Find assessor info on the county website
Neighborhood: 78121
Nearby homes
- $551,5000.312 Acres124 Chinaberry Hl, La Vernia, TX 78121Off Market
- $551,5000.312 Acres128 Chinaberry Hl, La Vernia, TX 78121Off Market
- $75,5400.33 Acres132 Chinaberry Hl, La Vernia, TX 78121Off Market
- $77,5000.33 Acres132 Chinaberry Hl #7, La Vernia, TX 78121Lot/Land
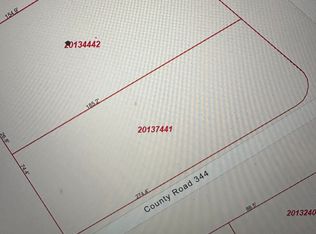
- $75,6700.316 Acres120 Chinaberry Hl, La Vernia, TX 78121Off Market
- $74,5200.302 Acres157 Ash Pkwy, La Vernia, TX 78121Off Market
- $44,810-- bd-- ba-- sqft149 Ash Pkwy, La Vernia, TX 78121Off Market
- $551,5000.316 Acres116 Chinaberry Hl, La Vernia, TX 78121Off Market
Nearby schools
GreatSchools rating
- 8/10La Vernia Intermediate SchoolGrades: 3-5Distance: 0.7 mi
- 7/10La Vernia Junior High SchoolGrades: 6-8Distance: 1 mi
- 8/10La Vernia High SchoolGrades: 9-12Distance: 0.8 mi
Schools provided by the listing agent
- Elementary: La Vernia
- Middle: La Vernia
- High: La Vernia
- District: La Vernia Isd.
Source: LERA MLS. This data may not be complete. We recommend contacting the local school district to confirm school assignments for this home.
Get a cash offer in 3 minutes
Find out how much your home could sell for in as little as 3 minutes with a no-obligation cash offer.
Estimated market value
$519,800
Get a cash offer in 3 minutes
Find out how much your home could sell for in as little as 3 minutes with a no-obligation cash offer.
Estimated market value
$519,800
- Texas
- Wilson County
- La Vernia
- 78121
- 181 W MAGNOLIA CIRCLE
Nearby cities
Nearby zip codes
Other La Vernia Topics
