One or more photo(s) has been virtually staged. LAKE VIEW. NO HOA. POOL. PRIVACY. SPACE. BELOW APPRAISED VALUE. Virtually staged photos highlight the full potential of each room. Welcome to 181 W Minnehaha Avenue, a rarely available, beautifully renovated lake-view estate in the heart of Clermont's highly sought-after Orange Park community. Priced below appraised value to sell immediately, this exceptional corner-lot property offers your dream living environment without compromise—and zero HOA restrictions. Originally built in 1950 and completely updated in 2014, this meticulously upgraded residence combines classic charm with modern elegance. Featuring 4 spacious bedrooms, 2 designer-updated bathrooms, and 2,664 sq ft of open-concept living space, this is where comfort meets tranquility. Set on 0.61 acres, enjoy the freedom to live your way—bring your boat, jet skis, RV, and other toys without a single restriction. Whether you’re seeking a private sanctuary or an entertainer’s dream home, this property has it all. Property Highlights: Stunning views of Lake Minnehaha Private 10-ft deep saltwater pool – with a dedicated outdoor bathroom for added convenience Modern chef’s kitchen, expansive family and dining rooms, and an open floor plan designed for effortless entertaining Oversized 2-car garage with plenty of room for storage or a workshop No carpet throughout – beautiful tile flooring across the entire home Large primary suite with walk-in closet and spa-like bath Major upgrades completed in 2014, including: New roof A/C unit Water heater Full re-pipe Upgraded electrical and plumbing Complete bathroom renovations This is not just a home—it’s a lifestyle. With no monthly fees, flood zone X (no flood insurance required), and unbeatable proximity to Clermont’s vibrant downtown, lakes, trails, and top schools, this property offers unmatched value in a prime location. Don't miss your chance to own this move-in ready gem with beautiful finishes, lake views, and total freedom. Schedule your private showing today—this opportunity will not last.
Sold for $550,000
$550,000
181 W MINNEHAHA AVENUE, CLERMONT, FL 34711
4beds
2,664sqft
Single Family Residence
Built in 1950
0.61 Acres Lot
$545,400 Zestimate®
$206/sqft
$3,145 Estimated rent
Home value
$545,400
$502,000 - $594,000
$3,145/mo
Zestimate® history
Owner options
List your home for rent
$3,145/mo
Rent Zestimate®
Find your next renter with Zillow Rental Manager. Plus, with online applications, you can quickly screen prospective tenants – for free.
$3,145/mo
Rent Zestimate®
Refinance and save
$3,699/mo
Est. payment
Refinancing to a lower rate could help reduce your monthly payments and save thousands over the life of the loan.
$3,699/mo
Est. payment
Explore your selling options
Work with a Zillow partner agent
Leverage their expertise and Zillow's premium Showcase listings to get your home seen by more buyers.
Get startedList with your own agent
Get your home in front of millions of buyers by listing it on Zillow.
Learn how to do itSell it yourself
Take full control of how buyers see your home on Zillow by listing For Sale by Owner (FSBO).
List your homeWhat's special
Lake viewSpa-like bathOpen-concept living spaceBeautiful finishesLarge primary suite
Zillow last checked:
Listing updated:
Listed by:
Cesar Varela 954-330-0499,
EXP REALTY LLC 888-883-8509,
John Gordon, PA 407-488-8802,
EXP REALTY LLC
Bought with:
Kerri Kaufman, 3458112
KELLER WILLIAMS REALTY AT THE PARKS
Source: Stellar MLS,MLS#: O6310793 Originating MLS: Sarasota - Manatee
Originating MLS: Sarasota - Manatee
Facts & features
Interior
Bedrooms & bathrooms
- Bedrooms: 4
- Bathrooms: 2
- Full bathrooms: 2
Primary bedroom
- Features: Walk-In Closet(s)
- Level: First
- Area: 480 Square Feet
- Dimensions: 20x24
Primary bathroom
- Features: Dual Sinks, Garden Bath, Granite Counters, Shower No Tub
- Level: First
- Area: 167.7 Square Feet
- Dimensions: 12.9x13
Kitchen
- Features: Breakfast Bar, Pantry, Granite Counters, Kitchen Island, Stone Counters
- Level: First
- Area: 187 Square Feet
- Dimensions: 11x17
Living room
- Level: First
- Area: 374 Square Feet
- Dimensions: 22x17
Heating
- Central
Cooling
- Central Air
Appliances
- Included: Dishwasher, Disposal, Dryer, Microwave, Range, Refrigerator, Washer
- Laundry: Laundry Room
Features
- Ceiling Fan(s), Crown Molding, Kitchen/Family Room Combo, Open Floorplan, Primary Bedroom Main Floor, Stone Counters, Walk-In Closet(s)
- Flooring: Tile
- Doors: Outdoor Shower
- Has fireplace: No
Interior area
- Total structure area: 3,638
- Total interior livable area: 2,664 sqft
Property
Parking
- Total spaces: 1
- Parking features: Oversized
- Attached garage spaces: 1
Features
- Levels: Multi/Split
- Patio & porch: Deck, Rear Porch
- Exterior features: Outdoor Shower, Rain Gutters, Storage
- Has private pool: Yes
- Pool features: Auto Cleaner, Deck, In Ground, Salt Water
- Fencing: Vinyl
- Has view: Yes
- View description: Lake
- Has water view: Yes
- Water view: Lake
Lot
- Size: 0.61 Acres
- Dimensions: 160 x 165
Details
- Parcel number: 252225070000037000
- Zoning: R-1-A
- Special conditions: None
Construction
Type & style
- Home type: SingleFamily
- Architectural style: Mid-Century Modern
- Property subtype: Single Family Residence
Materials
- Block, Concrete
- Foundation: Slab
- Roof: Shingle
Condition
- New construction: No
- Year built: 1950
Utilities & green energy
- Sewer: Public Sewer
- Water: Public
- Utilities for property: BB/HS Internet Available, Cable Available, Electricity Available, Phone Available, Sewer Available, Street Lights, Water Available
Community & HOA
Community
- Pet fee: $0 monthly
- Subdivision: CLERMONT ORANGE PARK
HOA
- Has HOA: No
Location
- Region: Clermont
Financial & listing details
- Price per square foot: $206/sqft
- Tax assessed value: $497,980
- Annual tax amount: $6,500
- Date on market: 5/21/2025
- Cumulative days on market: 205 days
- Listing terms: Cash,Conventional,FHA,VA Loan
- Ownership: Fee Simple
- Total actual rent: 0
- Electric utility on property: Yes
- Road surface type: Asphalt
Price history
| Date | Event | Price |
|---|---|---|
| 7/18/2025 | Sold | $550,000$206/sqft |
Source:  Stellar MLS #O6310793 Report a problem Stellar MLS #O6310793 Report a problem | ||
| 6/18/2025 | Pending sale | $550,000$206/sqft |
Source: Stellar MLS #O6310793 Report a problem | ||
| 5/21/2025 | Listed for sale | $550,000-4.8%$206/sqft |
Source: Stellar MLS #O6310793 Report a problem | ||
| 4/14/2025 | Listing removed | $578,000$217/sqft |
Source: Stellar MLS #S5113972 Report a problem | ||
| 4/5/2025 | Price change | $578,000-3.3%$217/sqft |
Source: Stellar MLS #S5113972 Report a problem | ||
| 2/2/2025 | Price change | $598,000-3.3%$224/sqft |
Source: Stellar MLS #S5113972 Report a problem | ||
| 11/25/2024 | Price change | $618,500-13.9%$232/sqft |
Source: Stellar MLS #S5113972 Report a problem | ||
| 11/5/2024 | Price change | $718,700-4.2%$270/sqft |
Source: Stellar MLS #S5113972 Report a problem | ||
| 10/16/2024 | Listed for sale | $750,000+417.2%$282/sqft |
Source: Stellar MLS #S5113972 Report a problem | ||
| 5/27/2014 | Sold | $145,000-14.7%$54/sqft |
Source: Public Record Report a problem | ||
| 4/6/2014 | Listed for sale | $169,900$64/sqft |
Source: Yapor Realty #O5220007 Report a problem | ||
Public tax history
| Year | Property taxes | Tax assessment |
|---|---|---|
| 2025 | -- | $227,670 +2.9% |
| 2024 | -- | $221,260 +3% |
| 2023 | -- | $214,820 +3% |
| 2022 | -- | $208,570 +3% |
| 2021 | -- | $202,496 +1.4% |
| 2020 | -- | $199,701 +2.3% |
| 2019 | -- | $195,212 +1.9% |
| 2018 | -- | $191,573 +2.1% |
| 2017 | -- | $187,633 +0.6% |
| 2016 | -- | $186,537 +8.9% |
| 2015 | -- | $171,348 +58.8% |
| 2014 | $1,976 -15.1% | $107,889 -18.6% |
| 2013 | $2,329 +45.6% | $132,485 -0.1% |
| 2012 | $1,600 -2.4% | $132,603 -1.7% |
| 2011 | $1,639 -5.1% | $134,856 -2.5% |
| 2010 | $1,726 +2.6% | $138,327 +1.8% |
| 2009 | $1,683 +0.2% | $135,933 +0.1% |
| 2008 | $1,679 -11.4% | $135,798 +3% |
| 2007 | $1,896 -35.5% | $131,843 -12.3% |
| 2006 | $2,941 +53.8% | $150,285 +23.8% |
| 2005 | $1,912 +3.4% | $121,379 |
| 2004 | $1,849 -0.5% | -- |
| 2003 | $1,857 +2.9% | $118,422 +4.9% |
| 2002 | $1,804 +7.2% | $112,937 +1.6% |
| 2001 | $1,683 +4.5% | $111,159 +0.3% |
| 2000 | $1,612 | $110,835 |
Find assessor info on the county website
Neighborhood: 34711
Nearby homes
- $616,6004 bd3 ba3.1k sqft1641 2nd St, Clermont, FL 34711Off Market
- $522,0003 bd3 ba2k sqft131 W Minnehaha Ave, Clermont, FL 34711Off Market
- $355,8003 bd2 ba1.3k sqft1640 1st St, Clermont, FL 34711Off Market
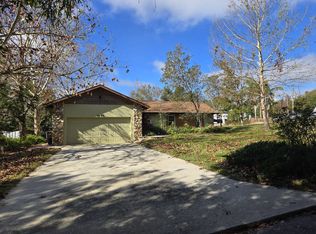
- $314,7003 bd1 ba1.6k sqft1600 2nd St, Clermont, FL 34711Off Market
- $380,3003 bd2 ba1.6k sqft1622 2nd St, Clermont, FL 34711Off Market
- $286,8003 bd1 ba1.1k sqft188 W Minnehaha Ave, Clermont, FL 34711Off Market
- $268,3003 bd1 ba1.3k sqft150 W Minnehaha Ave, Clermont, FL 34711Off Market
- $1000.44 Acres150 W Minnehaha Ave, Clermont, FL 34711Off Market
Nearby schools
GreatSchools rating
- 5/10Aurelia Cole AcademyGrades: PK-8Distance: 0.8 mi
- 5/10East Ridge High SchoolGrades: 9-12Distance: 2.7 mi
Schools provided by the listing agent
- Elementary: Clermont Elem
- Middle: Windy Hill Middle
- High: East Ridge High
Source: Stellar MLS. This data may not be complete. We recommend contacting the local school district to confirm school assignments for this home.
Get a cash offer in 3 minutes
Find out how much your home could sell for in as little as 3 minutes with a no-obligation cash offer.
Estimated market value
$545,400
Get a cash offer in 3 minutes
Find out how much your home could sell for in as little as 3 minutes with a no-obligation cash offer.
Estimated market value
$545,400
- Florida
- Lake County
- Clermont
- 34711
- 181 W MINNEHAHA AVENUE
Nearby cities
Nearby zip codes
Other Clermont Topics
