Skip main navigation
Off market
  • Price Unknown

    181 Walsh Cres, Stratford, ON N5A 7X7

    3beds
    926sqft
    SingleFamily
    Built in 1996
    -- sqft lot
    $-- Zestimate®
    C$--/sqft
    C$2,417 Estimated rent

    Home value

    Not available

    Estimated sales range

    Not available

    Not available

    Loading
    Loading...

    Owner options

    List your home for rent

    C$2,417/mo

    Rent Zestimate®

    Find your next renter with Zillow Rental Manager. Plus, with online applications, you can quickly screen prospective tenants – for free.

    Learn more

    C$2,417/mo

    Rent Zestimate®

    Refinance and save

    Refinancing to a lower rate could help reduce your monthly payments and save thousands over the life of the loan.

    See today's rates

    Explore your selling options

    Work with a Zillow partner agent

    Leverage their expertise and Zillow's premium Showcase listings to get your home seen by more buyers.

    Get started

    List with your own agent

    Get your home in front of millions of buyers by listing it on Zillow.

    Learn how to do it

    Sell it yourself

    Take full control of how buyers see your home on Zillow by listing For Sale by Owner (FSBO).

    List your home

    What's special

    Warm and inviting atmosphereGleaming hardwood floorsTimeless character throughoutQuaint well-designed kitchenUnique back-split designSpacious lower-level family roomGenerous yard space

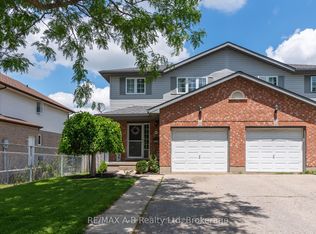
    181 Walsh Cres. - A Home That Truly Has It All Welcome to 181 Walsh Crescent, a charming 3-bedroom residence nestled in one of Stratford's most desirable neighbourhoods. Perfectly positioned beside a beautifully maintained municipal park, this home offers the ideal blend of comfort, convenience, and community-whether you're a first-time buyer, a young family, or looking to downsize without compromise. Step inside and you'll be greeted by a warm and inviting atmosphere, highlighted by gleaming hardwood floors and timeless character throughout. The quaint, well-designed kitchen provides not only functionality but also direct access to the side yard-making outdoor grilling and entertaining a breeze. Upstairs, you'll find three bright and welcoming bedrooms along with a tastefully updated 4-piece bathroom, offering both style and practicality for everyday living. The unique back-split design opens into a spacious lower-level family room, ideal for movie nights or gatherings, while the additional unfinished basement area provides endless potential for storage, hobbies, or future customization. Outside, enjoy the generous yard space, perfect for children to play, pets to roam, or simply relaxing in a private setting with the park just steps away. This home is truly a must-see. Don't miss your opportunity to experience all that 181 Walsh Crescent has to offer- Please note the garage is wired for EV charging with a dedicated breaker.

    This property is off market, which means it's not currently listed for sale or rent on Zillow. This may be different from what's available on other websites or public sources.


    Zillow last checked:

    Source: Engel & Volkers,MLS®#: 40784895MLS Logo

    Facts & features

    Interior

    Bedrooms & bathrooms
    • Bedrooms: 3
    • Bathrooms: 2
    • Full bathrooms: 1
    • 1/2 bathrooms: 1
    Heating
    • Has Heating (Unspecified Type)
    Cooling
    • None
    Appliances
    • Included: Dishwasher, Dryer, Refrigerator, Washer
    Features
    • Basement: Yes
    • Has fireplace: Yes
    Interior area
    • Total structure area: 926
    • Total interior livable area: 926 sqft

    Property

    Parking
    • Total spaces: 3
    • Parking features: Garage Door Opener, Concrete, Attached
    • Has garage: Yes

    Construction

    Type & style
    • Home type: SingleFamily
    Materials
    • Roof: Asphalt
    Condition
    • Year built: 1996

    Community & HOA

    Location
    • Region: Stratford

    Financial & listing details

    • Date on market: 11/4/2025
    • Lease term: Contact For Details

    Price history

    DateEventPrice
    12/24/2025Listing removedC$545,900C$590/sqft
    Source: Engel & Volkers #40784895 Report a problem
    12/23/2025Listed for saleC$545,900C$590/sqft
    Source: Engel & Volkers #40784895 Report a problem
    12/15/2025Listing removedC$545,900C$590/sqft
    Source: Engel & Volkers #40784895 Report a problem
    12/5/2025Price changeC$545,900-2.5%C$590/sqft
    Source: Engel & Volkers #40784895 Report a problem
    11/20/2025Price changeC$559,800-5.1%C$605/sqft
    Source: Engel & Volkers #40784895 Report a problem
    11/4/2025Listed for saleC$589,800C$637/sqft
    Source: Engel & Volkers #40784895 Report a problem
    11/4/2025Listing removedC$589,800C$637/sqft
    Source: Engel & Volkers #40780574 Report a problem
    10/30/2025Price changeC$589,800+12.3%C$637/sqft
    Source: Engel & Volkers #40780574 Report a problem
    10/21/2025Listed for saleC$525,000-12.5%C$567/sqft
    Source: Engel & Volkers #40780574 Report a problem
    10/20/2025Listing removedC$599,900C$648/sqft
    Source: Engel & Volkers #40760773 Report a problem
    8/26/2025Listed for saleC$599,900C$648/sqft
    Source: Engel & Volkers #40760773 Report a problem

    Public tax history

    Tax history is unavailable.

    Neighborhood: N5A

    Nearby schools

    GreatSchools rating

    No schools nearby

    We couldn't find any schools near this home.