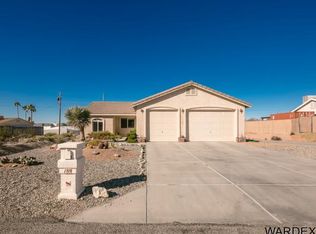
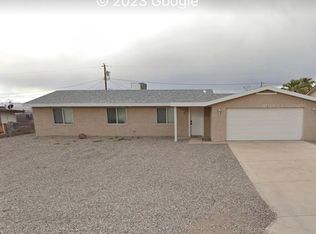
CENTER OF TOWN, QUIET CUL-DE-SAC LOCATION, Level to the Street and MOUNTAIN VIEWS! OPEN FLOOR PLAN with vaulted ceilings, split bedroom design, offering 1426 SQ SF living space. A welcoming and spacious Home with new carpet and modern Grey paint throughout. Bright rear kitchen with lots of counter space, built in breakfast bar & pantry. A rear dining area accesses the covered patio. Master suite has spacious walk in closet, a walk in shower and dual sinks. Additional bedrooms for family or guests to enjoy. LARGE backyard presents versatile options for entertaining or quiet relaxation, complete with a kids play area, and a terraced flat space for EXTRA TOYS!! 2 car attached garage with Epoxy floors plus additional side parking is perfect for Motor Home / RV. Extended rear patios invite outdoor living.
This property is not currently displayed as for sale or rent on Zillow. This may be different from what's on other websites or public sources.