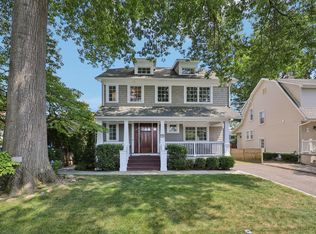
Exceptional Scarsdale home, circa 1917, nestled in coveted Edgewood is located within a comfortable mile to vibrant Scarsdale Village, steps to commuter bus and within an easy stroll to Schools and expansive Arthur Manor playground park. Heritage craftsmanship has been gracefully preserved while carefully considered remodeling and contemporizing has elevated the experience for today's modern living. At the heart of this sun drenched home the beautifully appointed modern eat-in Kitchen anchors daily life with Quartz countertops, Fabuwood Cabinetry, which blends traditional wood aesthetics with proven durability, 6 Burner GE Profile Oven (36"), Bosch Dishwasher, Built-in Microwave and French door Refrigerator smartly designed to enjoy access to a spacious deck with direct gas connect for BBQs and backyard. The Primary Bedroom is a serene respite from the day with an expansive walk-in closet making effortless organization a reality and the private bathroom is a restorative retreat with Travertine countertops, over-sized shower and built-in vanity area. This three bedroom home lives like four with a finished attic that invites fun and flexible living-from sleepovers to study sessions. The legal lower level offers scads of storage space, laundry, utilities plus extra room for a myriad of hobbies. This home offers room after room of generously scaled interiors, has been re insulated,completely rewired, re stuccoed, has new windows (except Living Room window), sports a young boiler(2yrs old), enjoys central a/c, has 8'8' ceilings and original hardwood floors throughout. A standout property that speaks for itself and is ready for the next generation of festivities. July Closing Preferred.
Sold for $1,805,000
Zillow last checked:
Listing updated:
Bought with:
Andrea K. Weiss, 10401204787
Julia B Fee Sothebys Int. Rlty
Source: OneKey® MLS as distributed by MLS GRID,MLS#: 960737
Price history
| Date | Event | Price |
|---|---|---|
| 8/11/2026 | Sold | $1,805,000+13.6%$739/sqft |
Source:  OneKey® MLS as distributed by MLS GRID #960737 Report a problem OneKey® MLS as distributed by MLS GRID #960737 Report a problem | ||
| 4/14/2026 | Pending sale | $1,589,000$650/sqft |
Source: OneKey® MLS as distributed by MLS GRID #960737 Report a problem | ||
| 4/13/2026 | Listing removed | $1,589,000$650/sqft |
Source: OneKey® MLS as distributed by MLS GRID #960737 Report a problem | ||
| 3/9/2026 | Listed for sale | $1,589,000+3021.8%$650/sqft |
Source: OneKey® MLS as distributed by MLS GRID #960737 Report a problem | ||
| 5/7/2002 | Sold | $50,900$21/sqft |
Source: Agent Provided Report a problem | ||
Get a cash offer in 3 minutes
Find out how much your home could sell for in as little as 3 minutes with a no-obligation cash offer.
Estimated market value
$1,819,700
